UNIVERSITY CENTRE FARNBOROUGH.
Farnborough, Hampshire
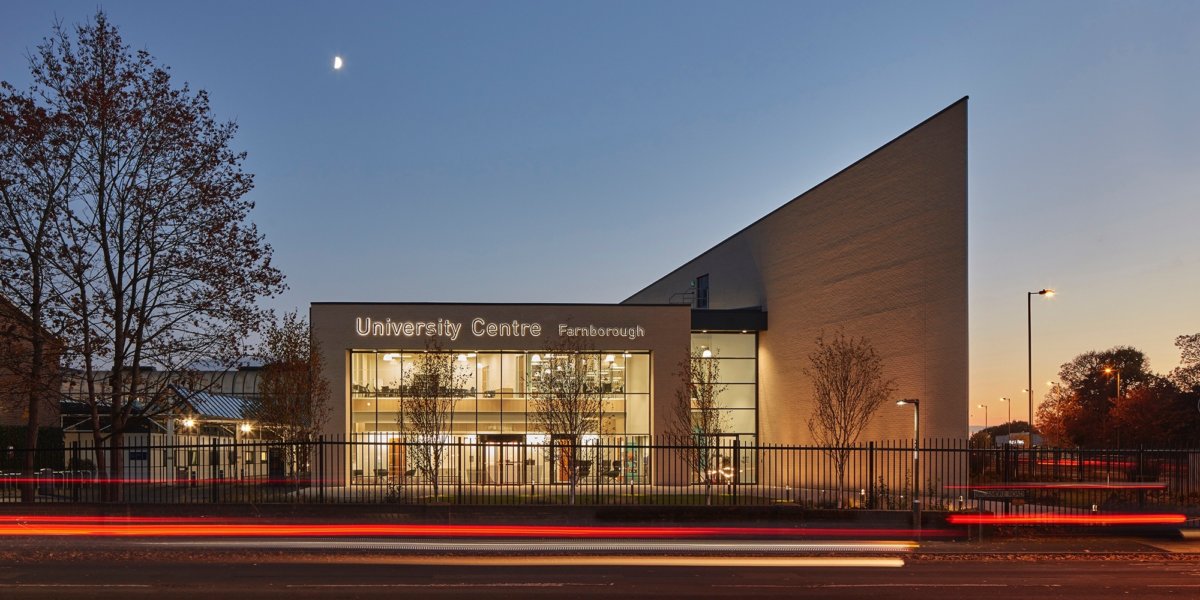
A striking new university centre for Farnborough College of Technology, designed by Nicholas Hare Architects and delivered by Mace Construction. Delta Facades installed the full glazing package, including the double-height curtain wall to the library and study centre and windows to the elevated prow that fronts the campus.
University Centre Farnborough forms the new main campus entrance to Farnborough College of Technology, housing the library and dedicated higher-education study spaces. Nicholas Hare Architects manipulated a simple rectangular form into an elevated prow that projects toward the road, creating a highly visible civic frontage for the College. Delta Facades was appointed by main contractor Mace Construction, under the IESE framework, to install the external glazing package. The scope centred on the full-height curtain wall that fronts the library reading rooms — the animated, illuminated elevation now familiar from the College's brand imagery — together with the windows and entrance glazing set within the pale brick prow. The installation had to hit tight tolerances against the sharply angled brick soffit and the cantilevered upper geometry while integrating cleanly with the signage band that carries the University Centre identity.
Delta Facades surveyed the completed structural frame and prow soffit before releasing curtain-wall units to fabrication, ensuring every mullion aligned with the architect's setting-out and the signage band. The library curtain wall was installed from mobile access platforms working in a bay-by-bay sequence, closing weather-tightness ahead of internal fit-out. Windows and entrance glazing to the brick elevations were installed with continuous cavity barriers, membranes and thermal breaks at every interface with the brick-slip cladding. Silicone joints and perimeter seals were quality-checked against a pre-agreed benchmark bay, and representative areas were hose-tested to verify weather performance before handover to Mace.
- →Setting out full-height curtain wall against the sharply angled prow geometry and cantilevered upper form
- →Coordinating framing and transoms with the illuminated signage band spanning the library elevation
- →Delivering to a live college campus with restricted access, term-time constraints and adjacent public routes
- →Achieving thermal and acoustic performance for a library reading environment adjacent to a busy road
- →Sequencing glazing installation with the brick-slip cladding trade to maintain the crisp, monolithic aesthetic
- — Stick-built aluminium curtain walling to the library reading room
- — Thermally broken aluminium windows to the brick prow elevations
- — Aluminium entrance doors and framed screens
- — High-performance low-e double glazing
- — Facade interface membranes, cavity fire barriers and stainless steel fixings
EXPLORE THE PORTFOLIO.
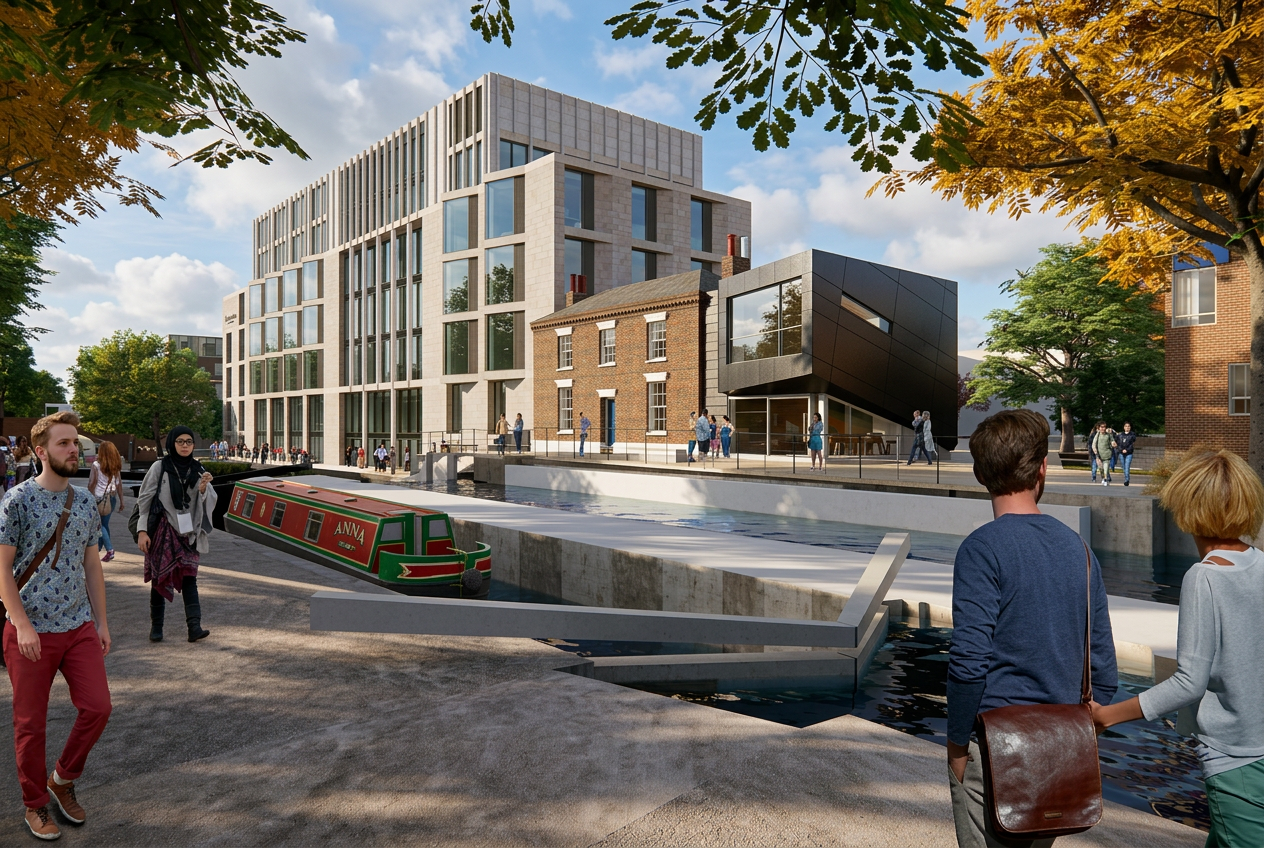
Queen Mary University Business School
Curtain Wall · Rainscreen · Windows & Doors
Mile End, London
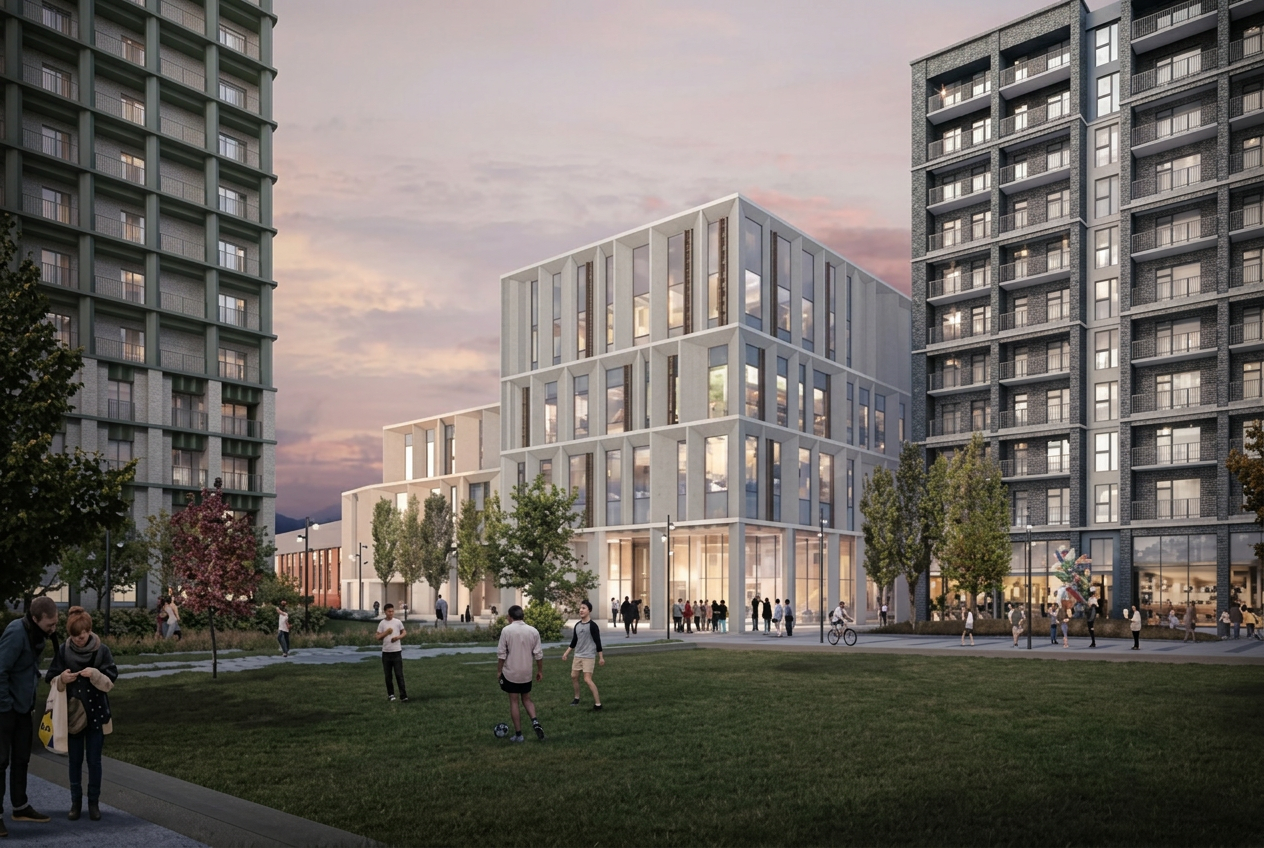
Nine Elms School
Curtain Wall · Windows · Doors
Nine Elms, London
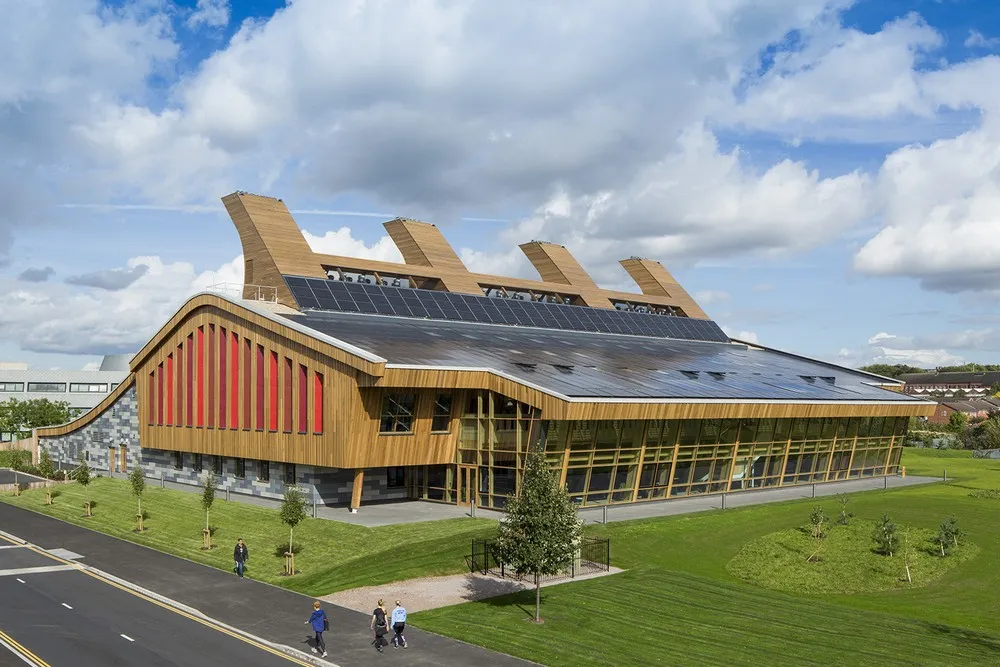
GSK Carbon Neutral Laboratory for Sustainable Chemistry
Timber-Framed Curtain Wall · Timber Cladding · Windows & Doors
Jubilee Campus, Nottingham