GSK CARBON NEUTRAL LABORATORY FOR SUSTAINABLE CHEMISTRY.
Jubilee Campus, Nottingham
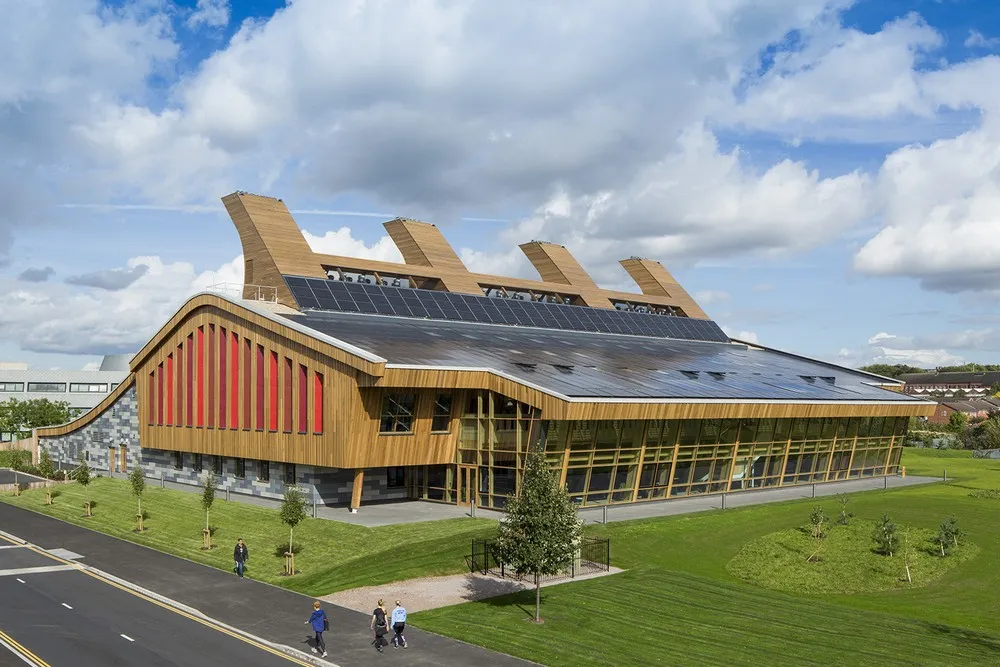
The UK's first carbon-neutral laboratory, housing the University of Nottingham's GSK Centre for Sustainable Chemistry. Delta Facades installed the glazed envelope and timber cladding for this pioneering research building on the Jubilee Campus.
The GSK Carbon Neutral Laboratory for Sustainable Chemistry at the University of Nottingham's Jubilee Campus is a landmark of low-carbon construction — the UK's first carbon-neutral laboratory and a BREEAM Outstanding-rated research building designed by Fairhursts Design Group. Delta Facades installed the fully glazed timber-framed curtain wall envelope along with extensive areas of external timber cladding, working alongside the wider construction team to deliver a facade whose materials, embodied energy and thermal performance were as important as its architecture. The envelope combines Raico Therm+ H-I timber curtain walling — spruce laminated internal sections with larch external cappings — with matching timber-clad opening lights and doors, forming a warm, tactile skin that supports the building's operational carbon target and reflects the sustainable chemistry research inside.
The envelope was set out from a coordinated site survey after the frame was re-erected, with the Raico Therm+ H-I timber curtain wall installed as prefabricated glazed bays supported off the primary timber structure. Larch external cappings were fitted to give a consistent shadow line across mullions and transoms, and timber rainscreen zones were closed in bay-by-bay behind the curtain wall to keep a continuous thermal and airtight line. Door and window openings were pre-checked for tolerance so ironmongery and closers met laboratory air-tightness testing on first witness.
- →Delivering the UK's first carbon-neutral laboratory envelope with strict embodied-carbon and airtightness targets
- →Installing a timber curtain wall system (Raico Therm+ H-I) alongside external larch cladding to a single continuous line
- →Rebuilding programme momentum after the original structure was lost to fire during construction
- →Coordinating a highly serviced laboratory interior with a fully glazed, timber-framed external skin
- — Raico Therm+ H-I timber curtain wall (spruce laminated internal sections with larch external cappings)
- — External timber (larch) rainscreen cladding
- — Timber-framed opening lights and entrance doors
- — High-performance solar-control double glazing
- — Mineral wool insulation, breather membrane and cavity barriers behind timber cladding