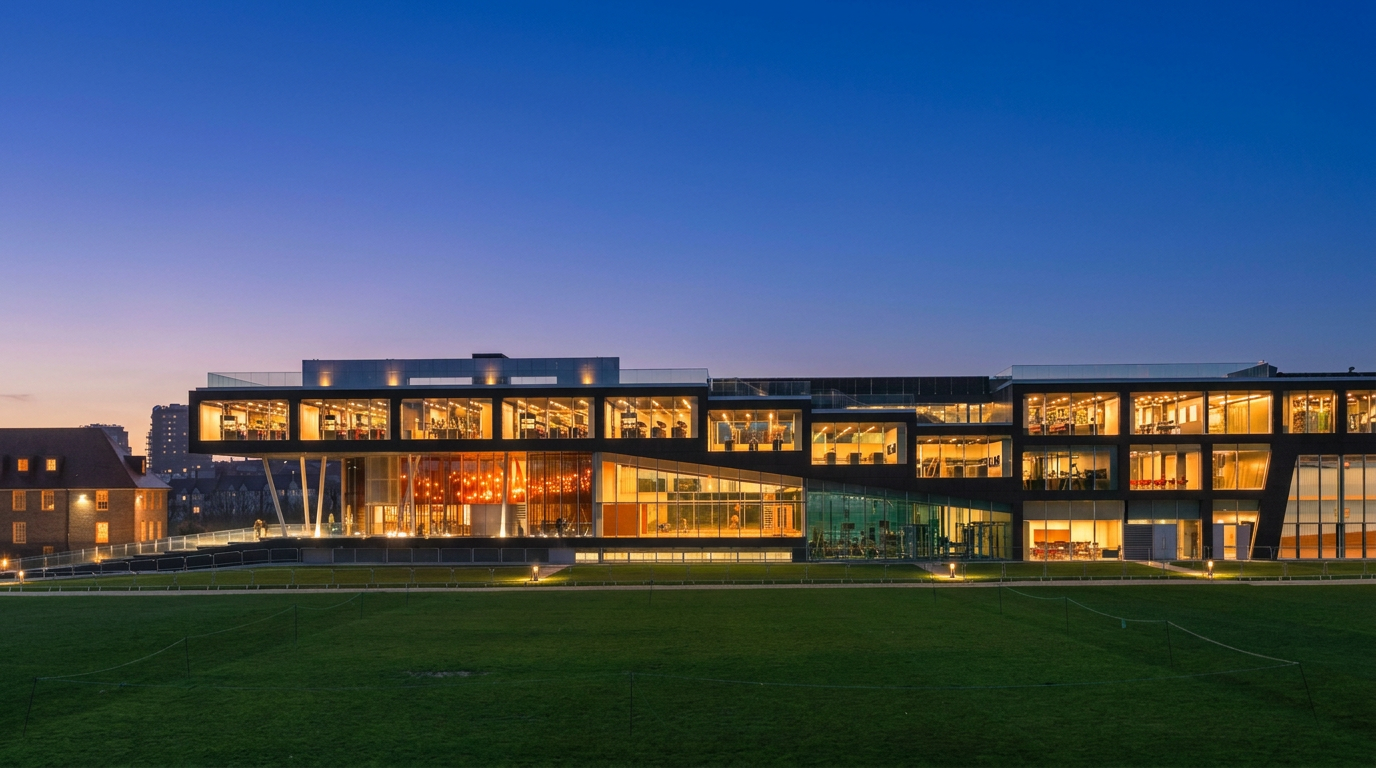
BRIGHTON COLLEGE SPORTS & SCIENCE BUILDING.
Brighton, East Sussex
An award-winning combined sports and science building at Brighton College, defined by a dramatic cantilevered glazed upper storey. Delta Facades delivered the curtain walling, structural glazing and doors that give the building its distinctive open, transparent character.
The Sports & Science Building at Brighton College is a landmark addition to the school's campus, designed by OMA (Office for Metropolitan Architecture) with Allies and Morrison as executive architects. The building unites competition-standard sports facilities with modern science laboratories under a single, sharply expressed volume — a heavy upper floor of teaching space cantilevers over a fully glazed ground floor housing the sports hall, swimming pool and social spaces. Delta Facades installed the highly transparent glazed envelope that makes this concept legible from the surrounding playing fields, combining tall stick-built curtain walling, structural glazing bays and framed doors set into the exposed steel and concrete structure. The result is a facade that reads as an almost uninterrupted band of glass at ground level, with carefully detailed junctions where the glazed line meets the deeply modelled soffits above.
The envelope was set out from a full survey of the primary structure and soffit, with mullion positions coordinated against the exposed steel and concrete. Stick curtain wall bays were installed floor-by-floor from internal scaffold, with taller structural glazing sections craned in as pre-assembled units where clear spans and sightlines demanded it. Glazing to the pool and sports hall zones was sequenced to allow internal fit-out and specialist services to progress in parallel, and all critical interfaces to the cantilevered upper floor were tested for movement and weather-tightness before final capping and internal linings were closed in.
- →Installing a fully glazed ground floor beneath a heavily cantilevered upper storey with tight movement and deflection tolerances
- →Working around a live independent school campus with restricted deliveries, protected trees and adjacent playing fields
- →Coordinating curtain wall setting-out with exposed structural steelwork, board-marked concrete and complex soffit geometry
- →Delivering competition-standard sports hall and pool enclosures with high transparency, solar control and acoustic requirements
- — High-performance aluminium stick curtain walling
- — Structural silicone-glazed feature bays
- — Solar-control, low-iron double glazing with acoustic interlayers to sports and pool zones
- — Aluminium framed entrance and escape doors
- — Insulated spandrel panels and pressure-equalised gasket seals
EXPLORE THE PORTFOLIO.
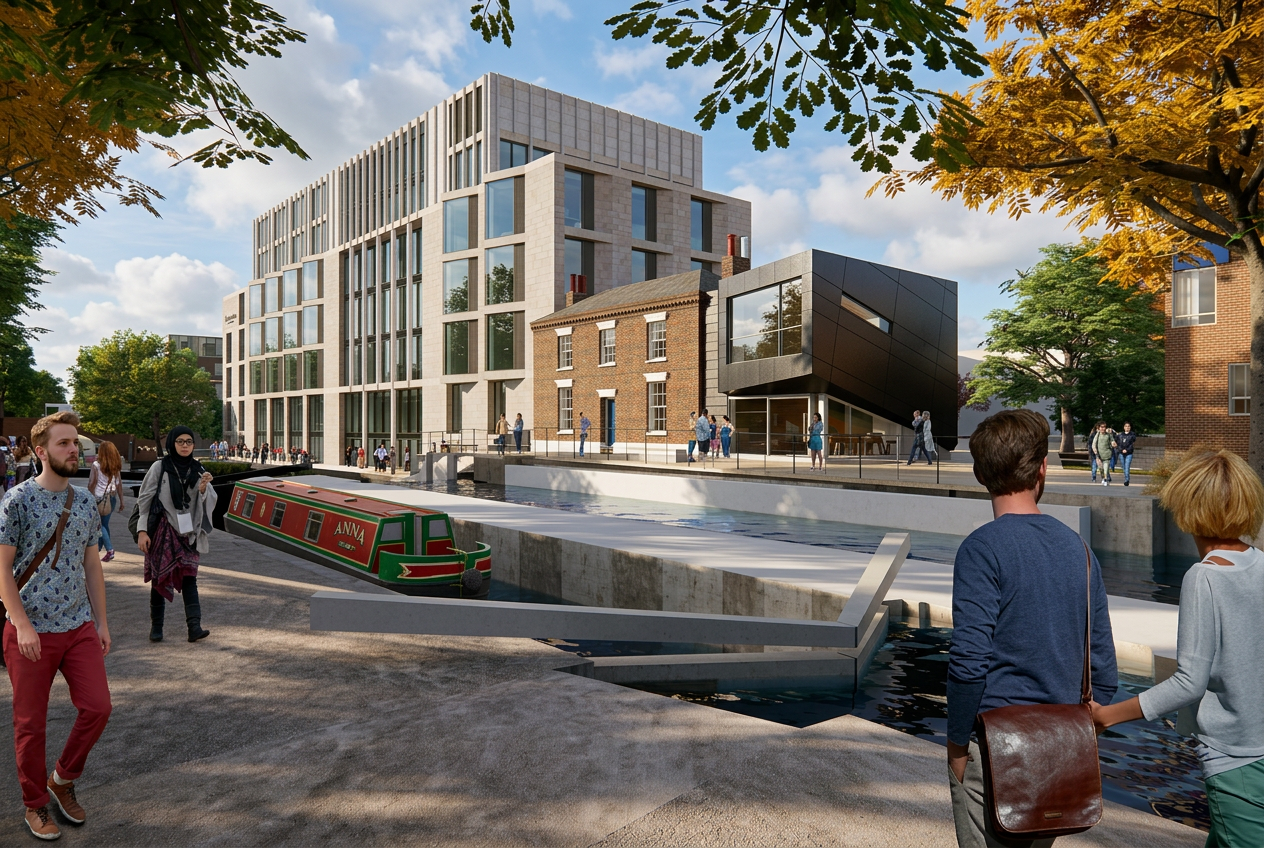
Queen Mary University Business School
Curtain Wall · Rainscreen · Windows & Doors
Mile End, London
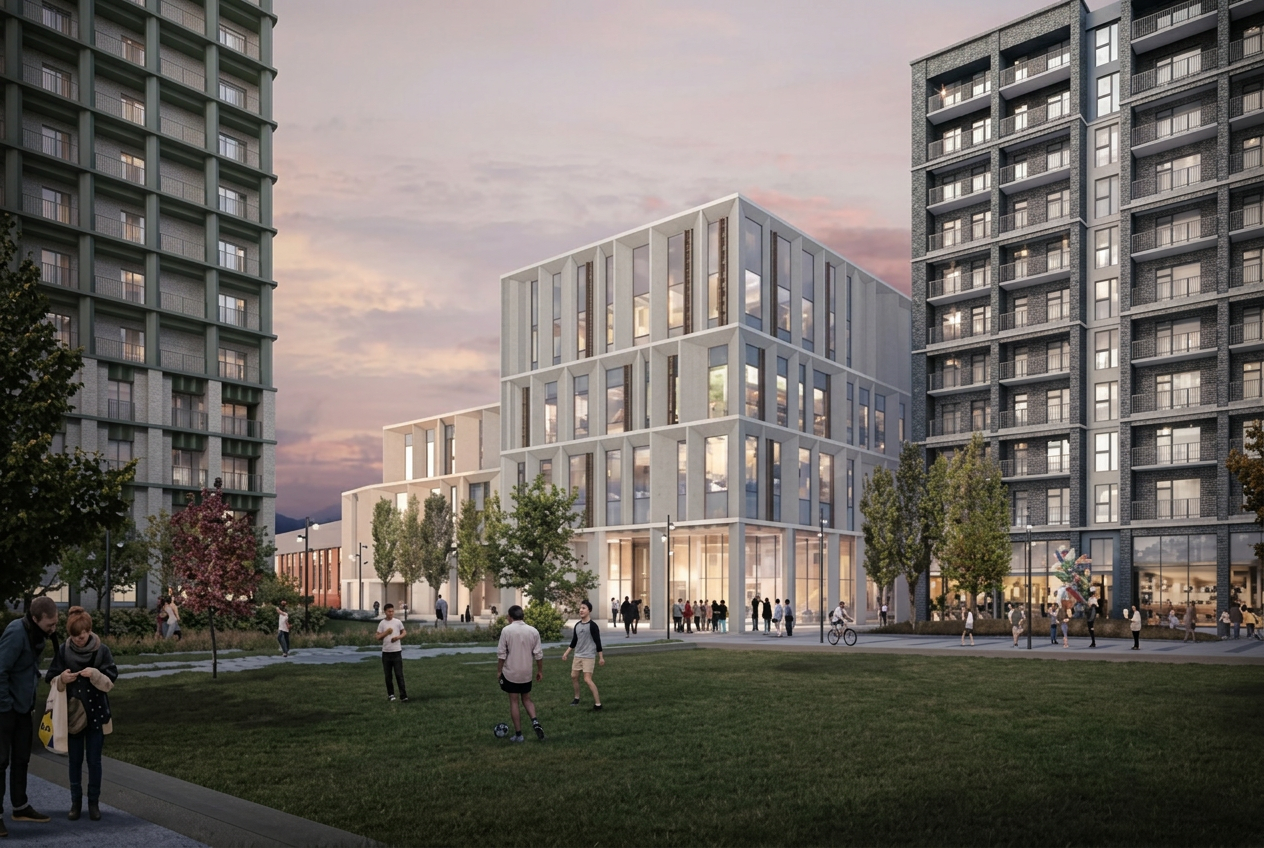
Nine Elms School
Curtain Wall · Windows · Doors
Nine Elms, London
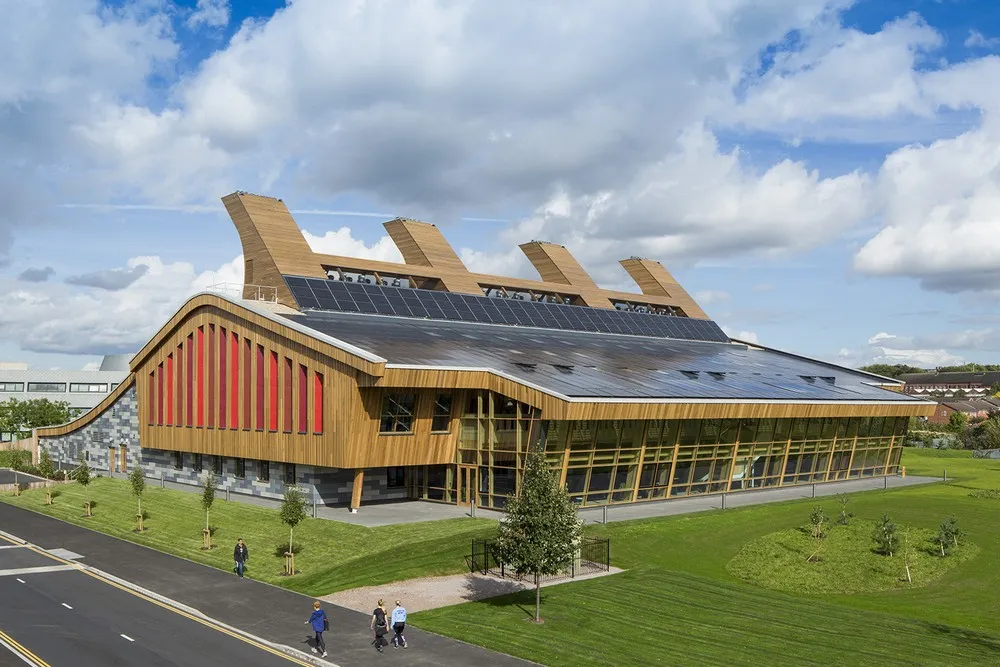
GSK Carbon Neutral Laboratory for Sustainable Chemistry
Timber-Framed Curtain Wall · Timber Cladding · Windows & Doors
Jubilee Campus, Nottingham