THE GEORGE BUILDING.
Notting Hill, London
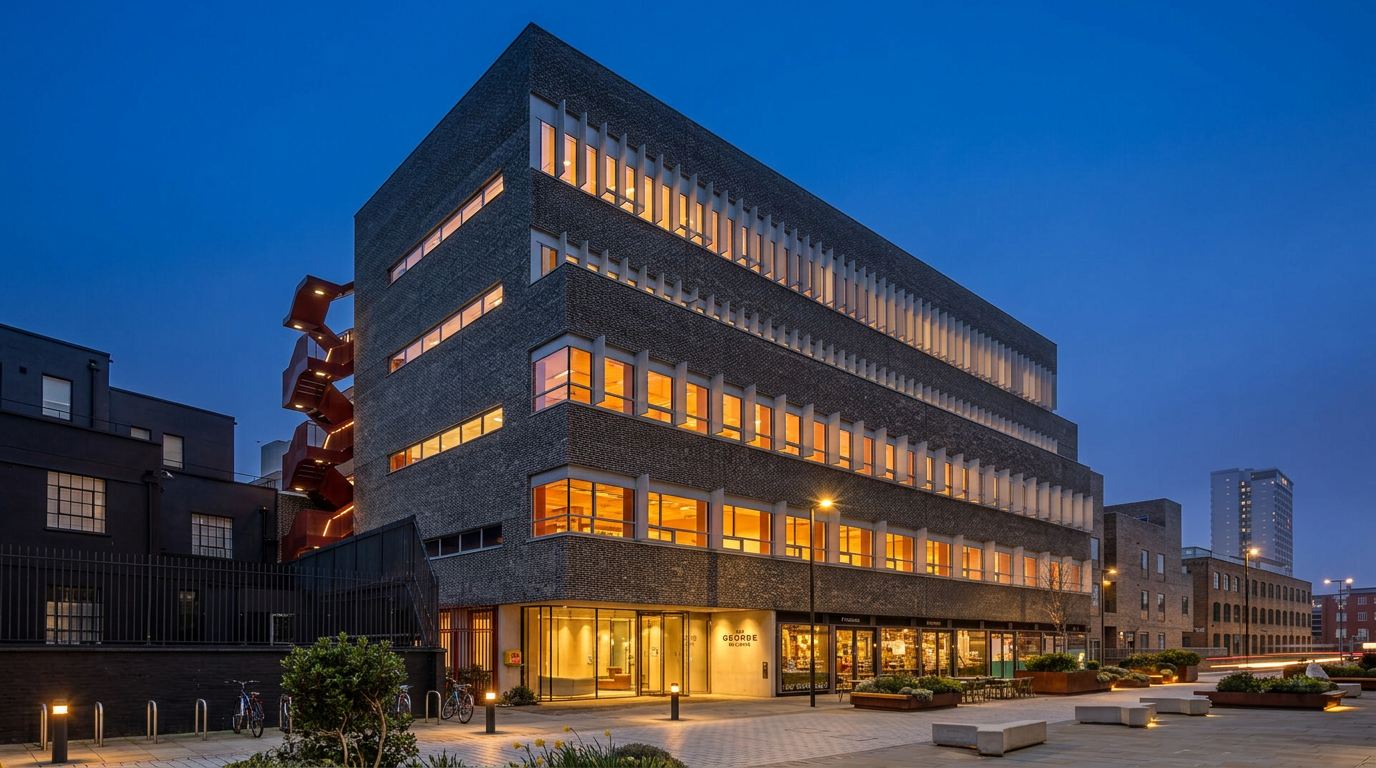
A striking modern warehouse-style office building in Notting Dale, Notting Hill, designed by AHMM as part of the Notting Dale Village masterplan. Delta Facades installed the full glazing and facade interface package behind the building's signature red-brick elevation and sail-like white fins.
The George Building sits at 2 Nicholas Road in Notting Dale, W11, the third phase of the Notting Dale Village masterplan that already includes AHMM's Yellow, White and Studio buildings. Designed by Allford Hall Monaghan Morris and completed after a 2018 topping-out ceremony, the building reinvents the warehouse typology for contemporary office use: a red-brick shell animated by sculptural white sail-like fins, generous floor-to-ceiling glazing at reception level, a central lightwell and a dramatic red steel staircase. Delta Facades was appointed to install the curtain-wall and window package together with the facade interfaces that seal the building's distinctive fins and brick returns. Working on a live corner site beside the West Cross Route, the installation had to respect the exacting architectural language of the fins while delivering the acoustic, thermal and weather-tightness performance expected of a premium Notting Hill workplace.
Delta Facades surveyed every fin and opening from the completed structure before releasing frames to fabrication, ensuring that the sail-like elements aligned across the red-brick elevation. Curtain-wall units were installed from mobile access platforms working around the fins in a sequenced grid, with cavity barriers, membranes and thermal breaks here at each interface. Windows and entrance doors were set into the masonry returns and lightwell elevations, with acoustic glazing selected to mitigate West Cross Route traffic noise. The ground-floor reception glazing was installed after the structural steel and lightwell were complete, using temporary protection to preserve the exposed concrete and steel finishes.
- →Installing curtain walling and windows around the building's signature white sail fins, each requiring precise setting-out and fixed bracket geometry
- →Sealing the facade interfaces between red-brick masonry returns, white fin cladding and the glazed reception elevation
- →Working on a constrained urban site adjacent to the West Cross Route with restricted lay-down and live pedestrian routes
- →Maintaining the architect's warehouse aesthetic while achieving modern acoustic and thermal performance targets
- →Coordinating installation with the central lightwell and red steel staircase interfaces at ground-floor reception level
- — Unitised and stick curtain walling at reception and fin elevations
- — Thermally broken aluminium windows to brick and fin returns
- — High-performance acoustic double glazing
- — Facade interface membranes, cavity trays and fire-stopping
- — Stainless steel fixings and brackets behind white fin cladding