THE BUCKLEY BUILDING.
Farringdon, London
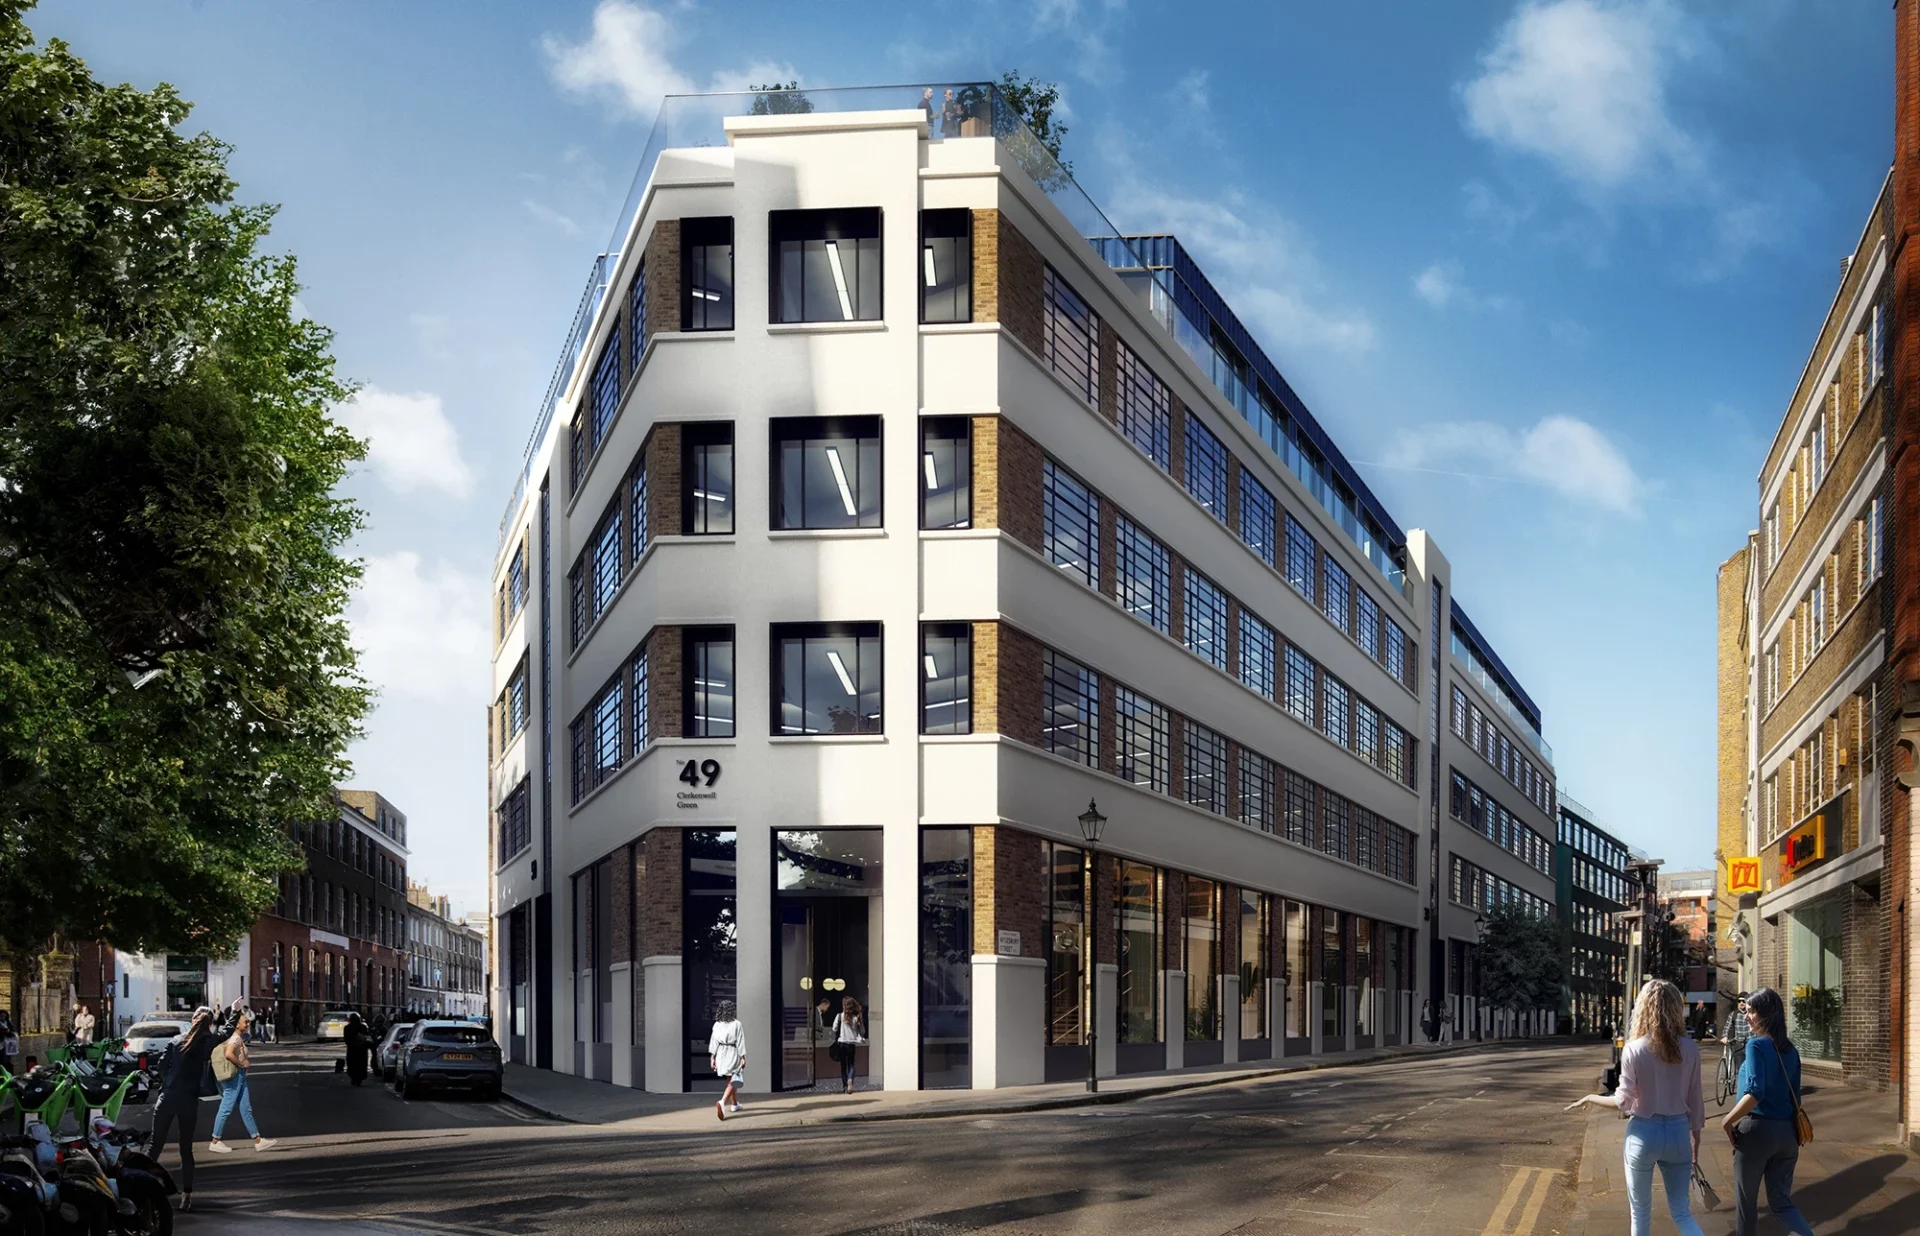
A high-specification refurbishment in Farringdon where Delta Facades is installing a full Reynaers window and door package, minimal-sightline Hi-Finity sliding doors and a ventilated terracotta rainscreen with matching aluminium copings — reworking a former 1930s warehouse into a premium office building targeting BREEAM Outstanding and WELL Platinum.
The Buckley Building is a landmark commercial refurbishment in Farringdon, converting a robust 1930s warehouse structure into a best-in-class workplace with characterful brick, crisp white banding and contemporary glazing. Delta Facades is installing the complete external envelope package: Reynaers thermally-broken aluminium windows and entrance doors, Reynaers Hi-Finity minimal-frame sliding doors at key openings, a ventilated terracotta rainscreen system and factory-finished aluminium copings capping every parapet. The scope has been engineered around retained masonry, a mix of new and existing openings and demanding sustainability targets, including BREEAM Outstanding and WELL Platinum ambitions, with every interface detailed for airtightness, thermal continuity and long-term weather performance.
Every opening was digitally surveyed after strip-out so that Reynaers frames, Hi-Finity tracks and terracotta setting-out could be coordinated against as-built brickwork rather than drawings. Windows and doors are installed in sequence with the terracotta rainscreen so insulation, membrane and cavity barriers close behind each frame, giving continuous thermal and fire lines. Hi-Finity sliding doors are set on levelled structural sub-frames with pre-checked head and cill tolerances before glazing. Aluminium copings are dry-fitted, sealed and mechanically fixed to complete each parapet before scaffold strike, protecting the completed facade from day one.
- →Tight Farringdon corner site with restricted deliveries, live streets and pedestrian routes on multiple frontages
- →Interfacing new aluminium framing and terracotta cladding with retained 1930s brickwork and cills of varying tolerance
- →Installing Hi-Finity sliding doors to minimal-sightline tolerances alongside conventional Reynaers casements and entrances
- →Meeting BREEAM Outstanding and WELL Platinum performance criteria across airtightness, thermal bridging and daylighting
- — Reynaers thermally-broken aluminium windows and entrance doors
- — Reynaers Hi-Finity minimal-sightline sliding doors
- — Ventilated terracotta rainscreen cladding on thermally-broken brackets
- — Factory-finished aluminium copings to all parapets
- — Mineral wool insulation, breather membrane and cavity fire-barriers behind rainscreen