PREMIER INN, ROYAL ARSENAL.
Beresford Street, Woolwich, London
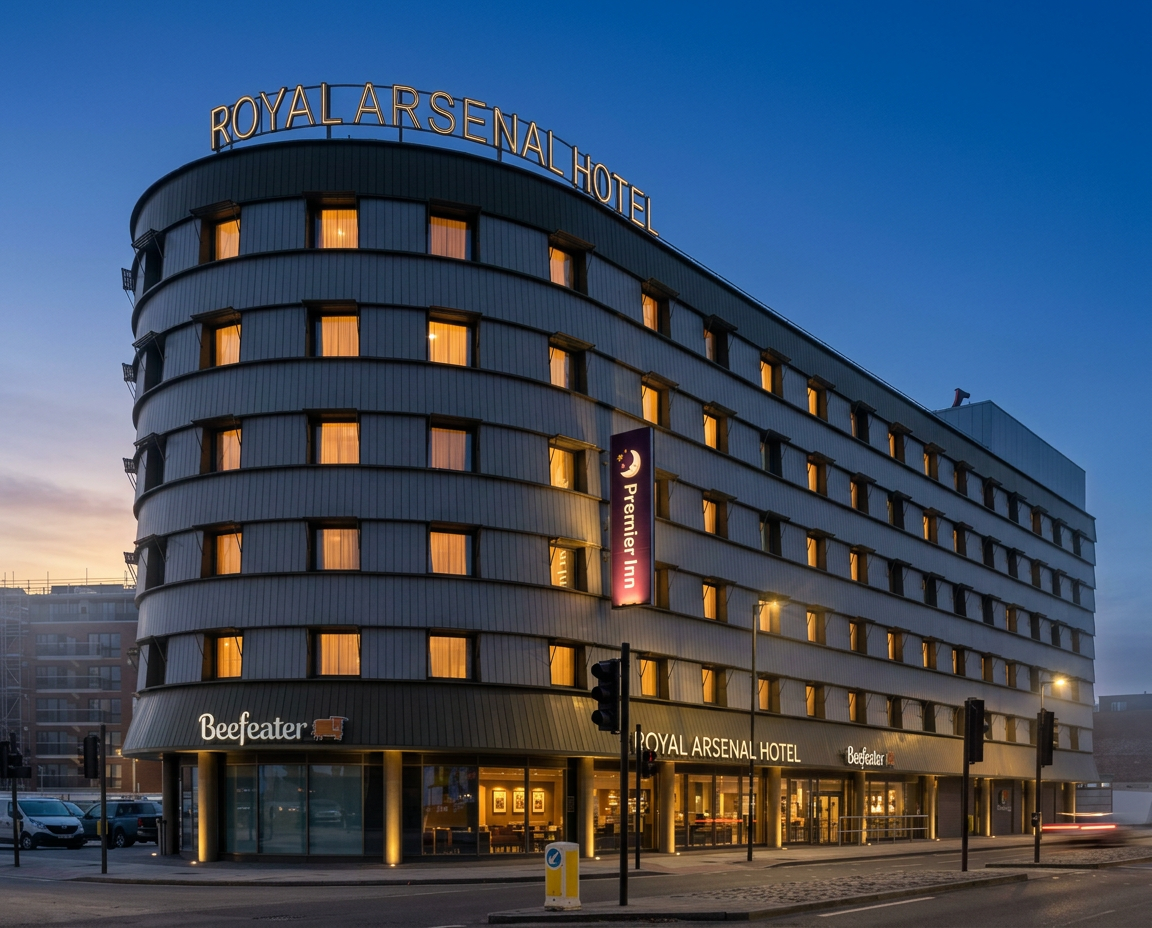
A landmark budget hotel on the edge of the Royal Arsenal riverside quarter in Woolwich, designed by Allies and Morrison and built using a modular pod construction system. Delta Facades installed the window, door and cladding-interface packages that finish the curved five-storey street elevation onto Beresford Street.
The Premier Inn at 91 Beresford Street sits at the southern edge of Berkeley's Royal Arsenal masterplan in Woolwich, directly opposite the Royal Borough of Greenwich's Riverside House. Designed by Allies and Morrison, the five-storey hotel wraps around a prominent street corner with a curved end elevation that closes the view along Beresford Street. The building was constructed from fully-fitted bedroom modules manufactured off-site by Elements Europe and craned onto a completed concrete podium — a construction method that leaves the external envelope, windows and doors to be sealed, weathered and finished in-situ around a fixed modular grid. Delta Facades installed the window and door packages together with the associated cladding interfaces, working to tight setting-out tolerances dictated by the pre-formed pod openings and the rhythm of the facade's punched window pattern. Sitting on a busy A206 corridor with restricted lay-down, live pedestrian routes and adjacency to the listed Royal Arsenal conservation area, the installation was sequenced module-by-module as each floor of pods was landed, with weather-tightness closed down progressively up the building.
Openings were surveyed on the completed pod stack rather than the design drawings, so each window and door frame was released to fabrication against the as-installed module. Units were craned in through pre-agreed logistics windows and installed from internal working platforms in tandem with the cladding contractor, with membrane, cavity tray and fire-stopping interfaces witness-checked before each floor was closed down. The curved corner returns were set out from a single datum to keep sightlines consistent across the elevation, and completed floors were hose-tested for weather-tightness before internal fit-out of the modules progressed.
- →Installing windows and doors into a modular pod structure where every opening was factory-fixed and reveals could not be adjusted on site
- →Sequencing envelope closure floor-by-floor as bedroom pods were craned onto the podium so upper storeys could be weather-tight while lower floors were still being landed
- →Managing constrained logistics on the A206 Beresford Street with restricted crane windows, pedestrian management and limited on-site storage
- →Coordinating window and door interfaces with the modular cladding zones to maintain a continuous line-of-defence for air and water tightness across the curved corner elevation
- →Working immediately adjacent to the Grade II listed Royal Arsenal conservation area with strict controls on noise, dust and out-of-hours working
- — Thermally broken aluminium hotel-grade windows
- — Aluminium entrance and back-of-house doors
- — High-performance double glazing tuned for urban acoustic exposure
- — Cavity fire barriers, membranes and cavity trays at cladding interfaces
- — Stainless steel fixings to modular pod substructure