MAIDEN LANE ESTATE.
King's Cross, Camden, London
The regeneration of the iconic Maiden Lane Estate for the London Borough of Camden, delivering 273 new homes across ten new buildings of up to 20 storeys. Delta Facades installed the window, door and balcony packages across all ten blocks for main contractor John Sisk & Son.
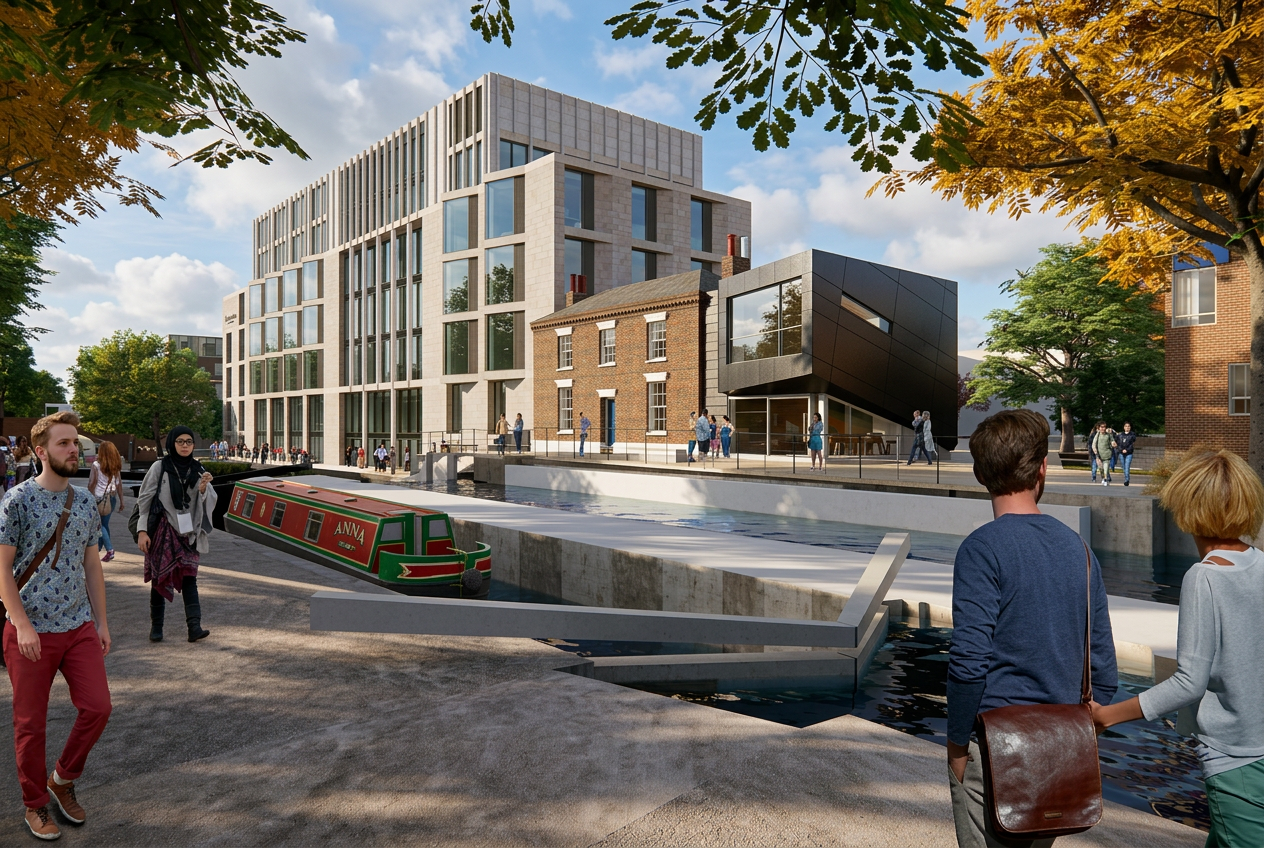
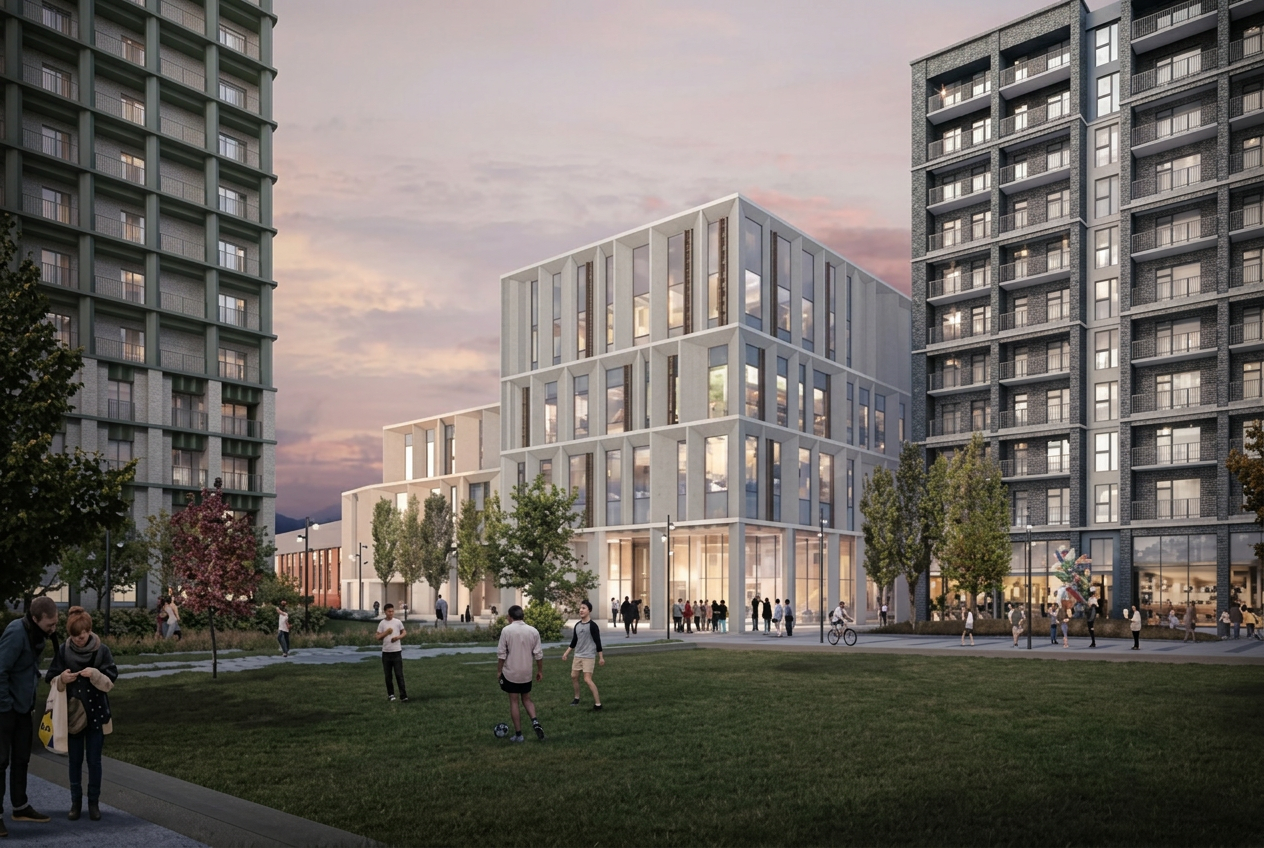
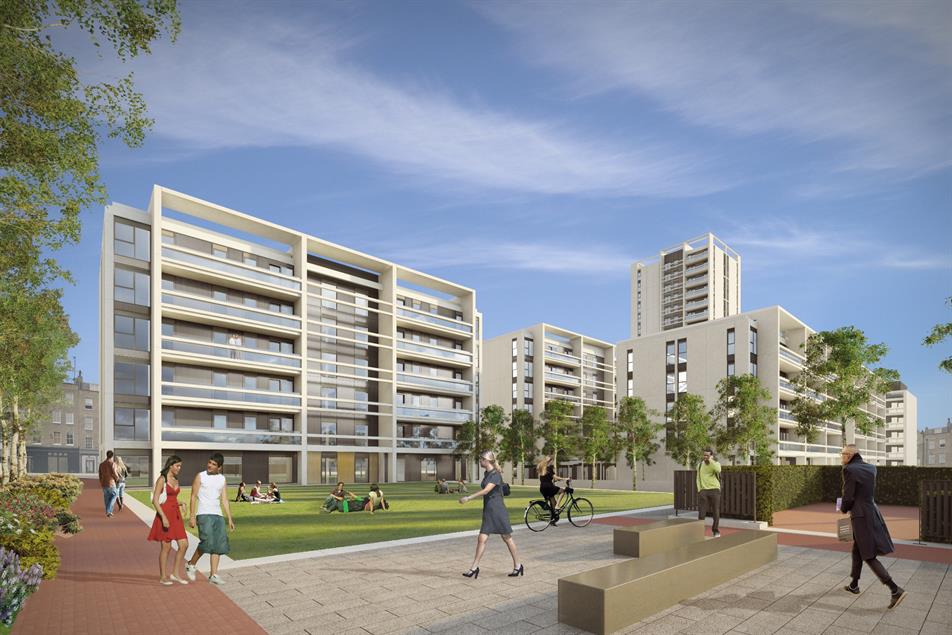
Maiden Lane sits between York Way and the Regent's Canal in King's Cross NW1, completing the original 1970s Benson & Forsyth masterplan for the London Borough of Camden. Designed by PRP, the £53m regeneration demolished the vacant York Way frontage and replaced it with ten new residential blocks — ranging from four storeys along the estate's internal streets up to a 20-storey tower marking the York Way corner — providing 273 new homes across a mix of affordable, intermediate rent, private sale and non-residential uses, together with new retail and workspace. Delta Facades was appointed by main contractor John Sisk & Son to install the full window, balcony-door, Juliet balcony and balustrade packages across all ten blocks. The scheme pays close homage to Benson & Forsyth's original white-rendered, deep-reveal architecture, so window setting-out, sightline consistency and reveal detailing were critical to holding the architectural language across a family of buildings of very different heights, from low-rise mews blocks up to the 20-storey tower.
Delta ran the ten blocks as a rolling programme, releasing windows, doors and Juliet balconies to fabrication block-by-block off measured surveys of the completed structure and render substrate. The 20-storey York Way tower was installed from mast climbers with weather-tightness closed down floor-by-floor, while the lower-rise blocks were installed from independent scaffolds coordinated with the render and brickwork trades. Cavity trays, cavity fire barriers and membrane interfaces were witness-checked at every reveal before finishes closed down, and each completed apartment was hose-tested for weather-tightness ahead of internal fit-out. Balcony doors and Juliet balustrades were set out from a shared datum across the estate to preserve the architect's sightline discipline between blocks.
- →Delivering a consistent window and balcony detail across ten blocks ranging from four storeys to a 20-storey tower on a single continuous programme
- →Working on a live estate immediately adjacent to occupied homes, a primary school and the Regent's Canal with strict noise, dust and access controls
- →Holding tight to PRP's deep-reveal, white-render architectural language that references the original 1970s Benson & Forsyth scheme
- →Sequencing tower installation with mast-climber access and coordinating low-rise blocks with scaffold-based installation on a constrained inner-city site
- →Achieving the acoustic and thermal performance required for mixed-tenure Camden housing directly onto the busy York Way corridor
- — Thermally broken aluminium residential windows
- — Aluminium balcony and terrace doors
- — Juliet balcony balustrades and inset balcony screens
- — High-performance acoustic double glazing
- — Cavity fire barriers, cavity trays and stainless steel fixings