ELEPHANT PARK H3.
Elephant and Castle, London
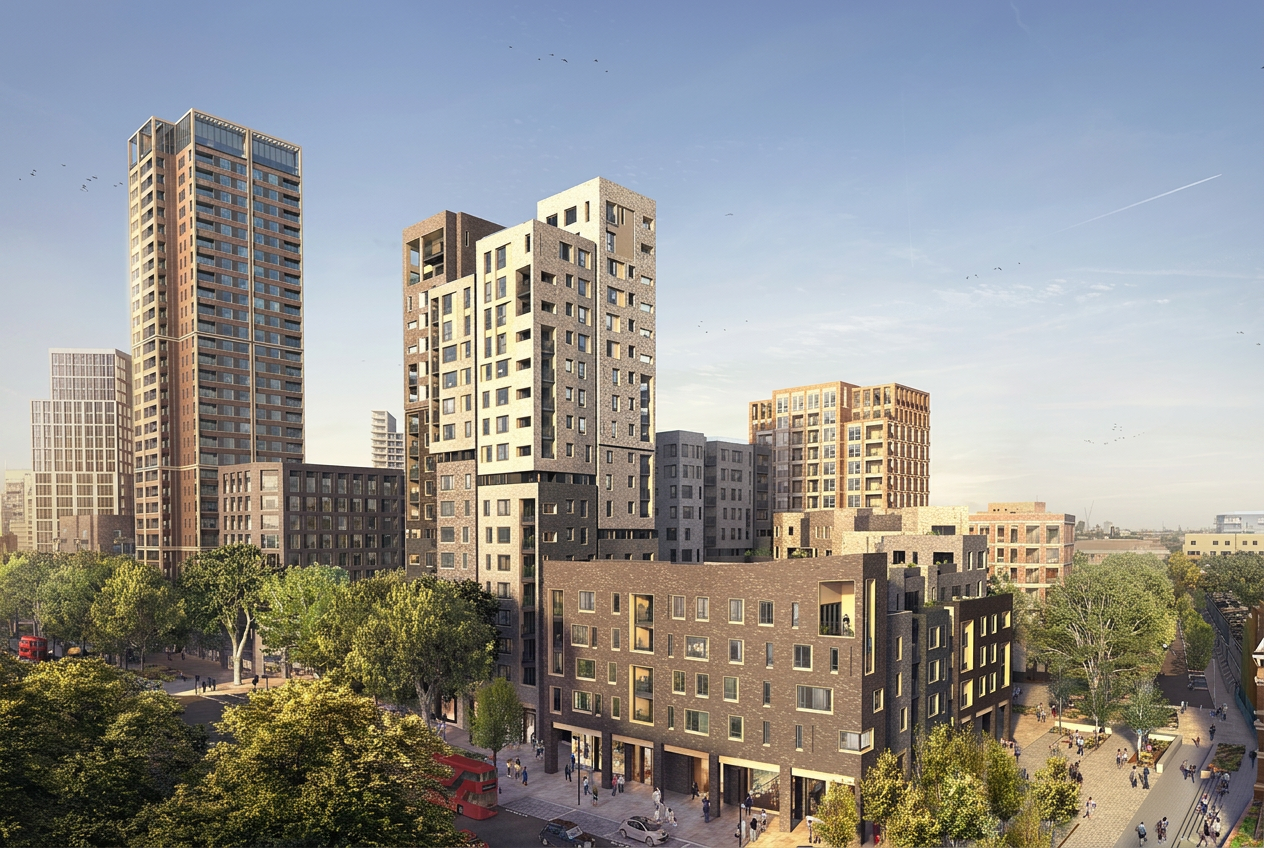
A companion block to H2 within the Lendlease-led Elephant Park regeneration, delivered with the same window, door and curtain wall specification for a fully consistent masterplan read.
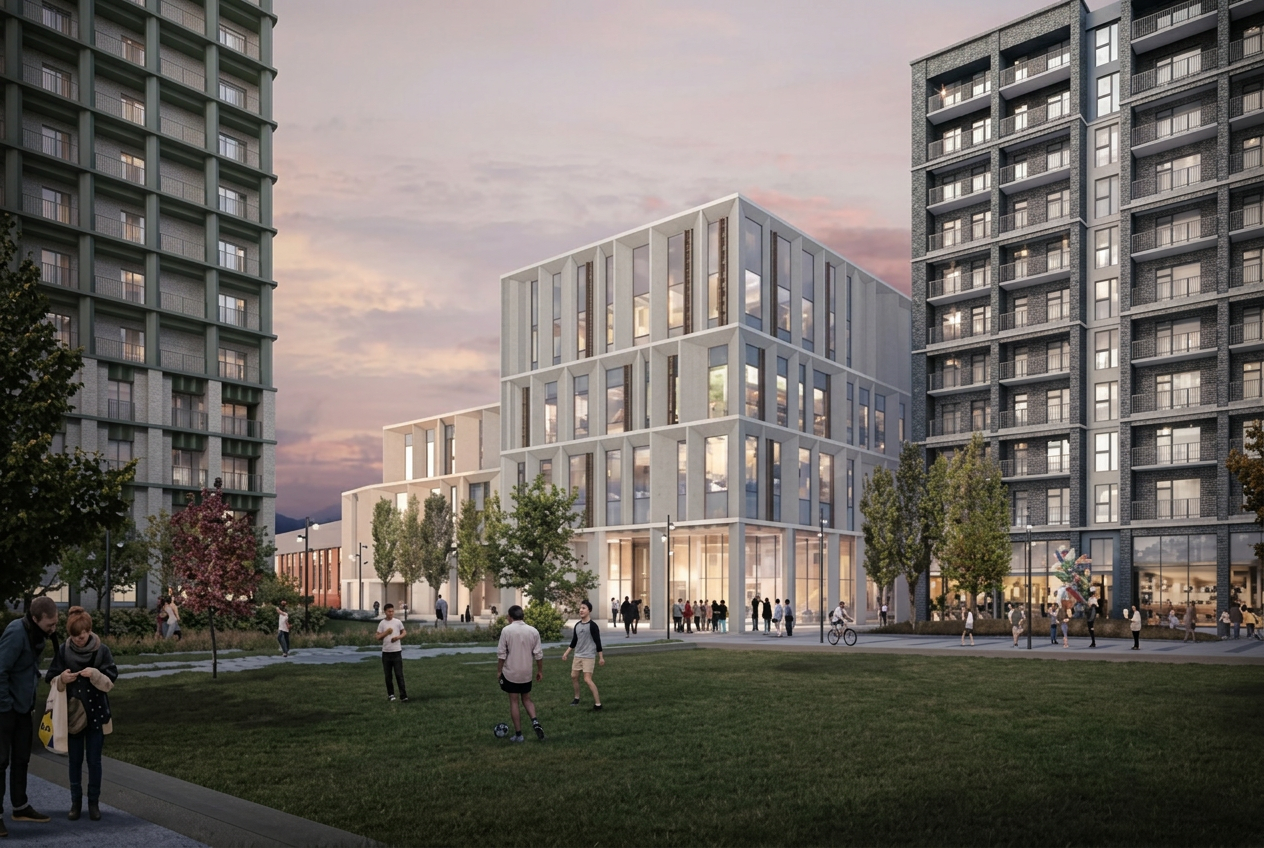
Elephant Park H3 is the neighbouring block to H2 within the Lendlease-led Elephant Park regeneration. Delta Facades installed the full window, door and curtain wall package to the same masterplan specification — same profiles, same glass, same balcony details — so that H2 and H3 read as a pair from every approach. The programme was sequenced so that H3's envelope could close in parallel with H2, keeping both blocks aligned to the masterplan-wide residential handover schedule.
H2 and H3 shared a common site team so the setting-out, gasket family, cap profile and cill detail were identical block-to-block. Weather-tightness testing was carried out to the same specification on both blocks, giving Lendlease a single, comparable performance record for the pair.
- →Parallel envelope delivery alongside neighbouring block H2
- →Consistent facade specification across the paired blocks
- →Shared podium and public-realm interfaces with ongoing landscape works
- →Weather-tightness testing to a common masterplan standard
- — Aluminium residential windows and balcony doors
- — PAS 24 flat entrance doors
- — Aluminium curtain walling to shared amenity zones