ELEPHANT PARK H2.
Elephant and Castle, London
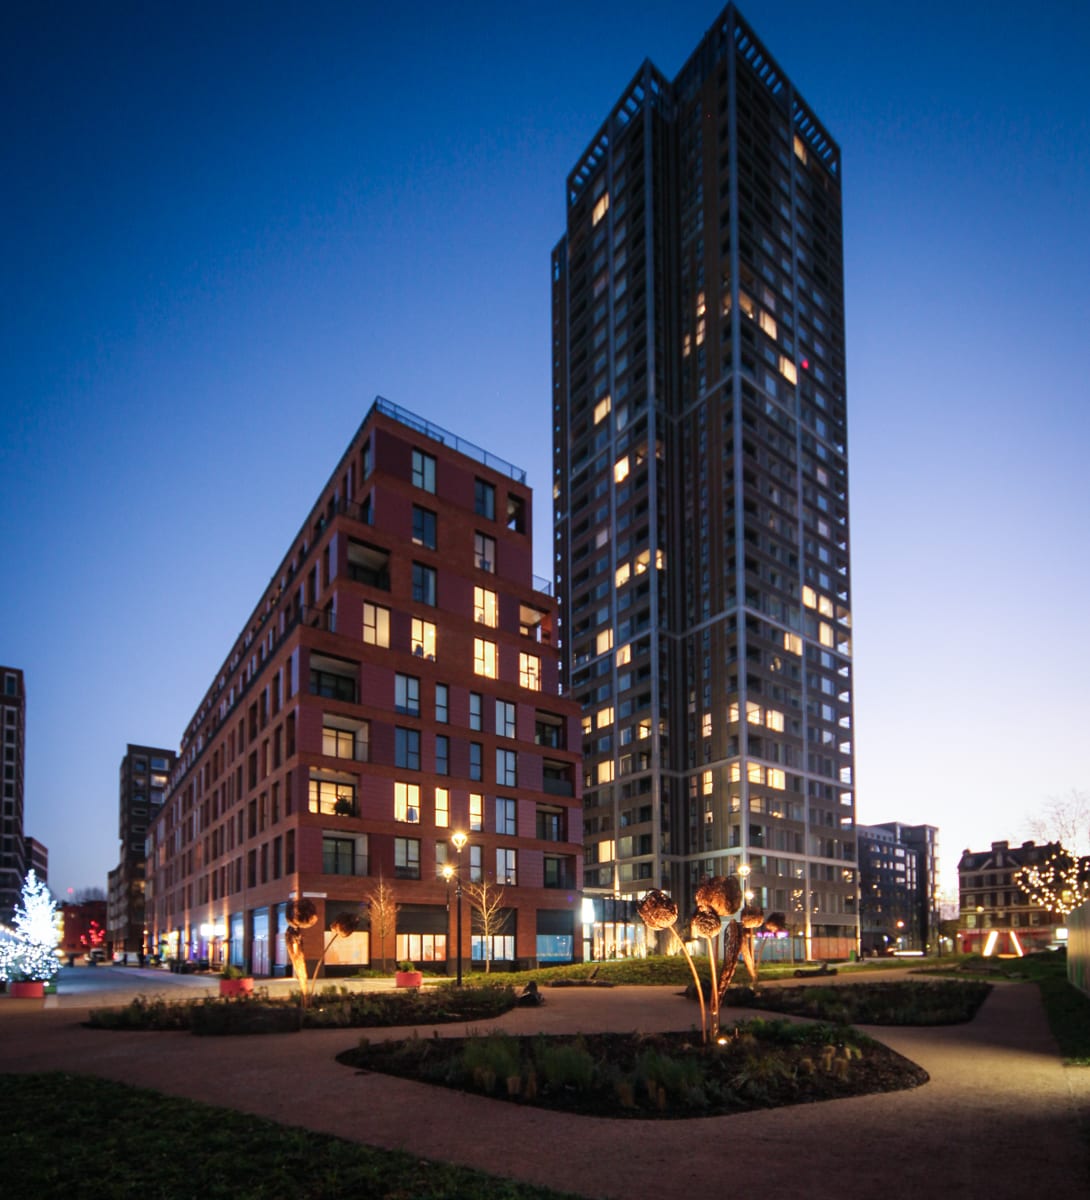
A further phase of the landmark Lendlease-led Elephant Park regeneration, delivering precision-installed windows, doors and curtain wall systems to a full residential block.
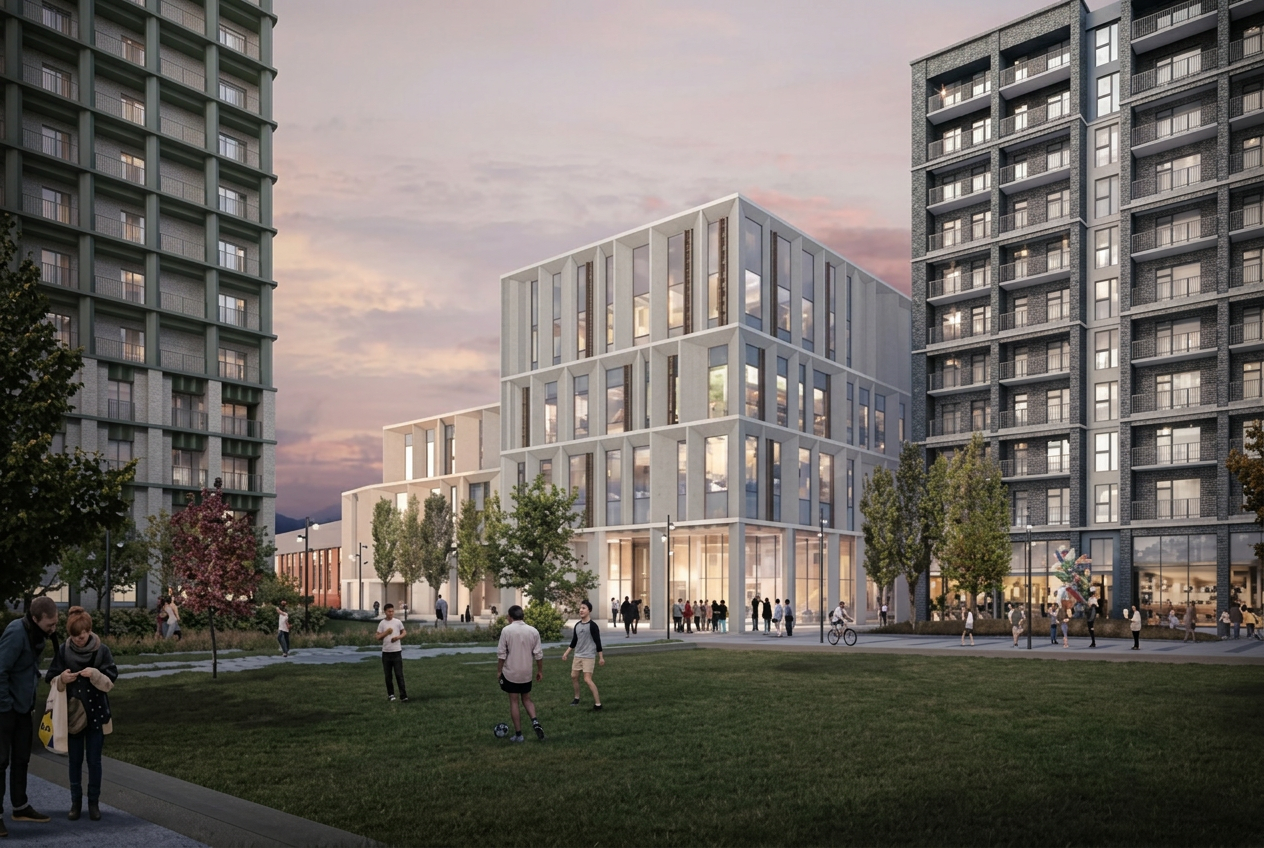
Elephant Park is the flagship Lendlease-led regeneration of Elephant and Castle. Delta Facades installed the full window, door and curtain wall package to Block H2 — one of the residential buildings within the wider masterplan — working alongside the ongoing public-realm and retail delivery. The scope included every habitable-room window, every flat entrance door, every balcony door, and the shared ground-floor and amenity glazing. Every unit was installed to the masterplan's consistent facade family so H2 sits comfortably alongside its neighbours.
Windows and doors were delivered in flat-by-flat kits with a fitter pair assigned per stack, so each vertical column of flats progressed as a single unit. Curtain wall to the amenity and entrance zones was set out from the masterplan reference grid to keep continuity with the adjoining blocks.
- →Working within a live masterplan with continuous public realm construction
- →Consistent facade family across multiple Elephant Park blocks
- →Coordinated delivery around an active residential-first handover
- →PAS 24 security and current Part L thermal targets on every unit
- — Aluminium residential windows and balcony doors
- — PAS 24 flat entrance doors
- — Aluminium curtain walling to ground floor and amenity zones