CHELSEA WATERFRONT.
Chelsea, London
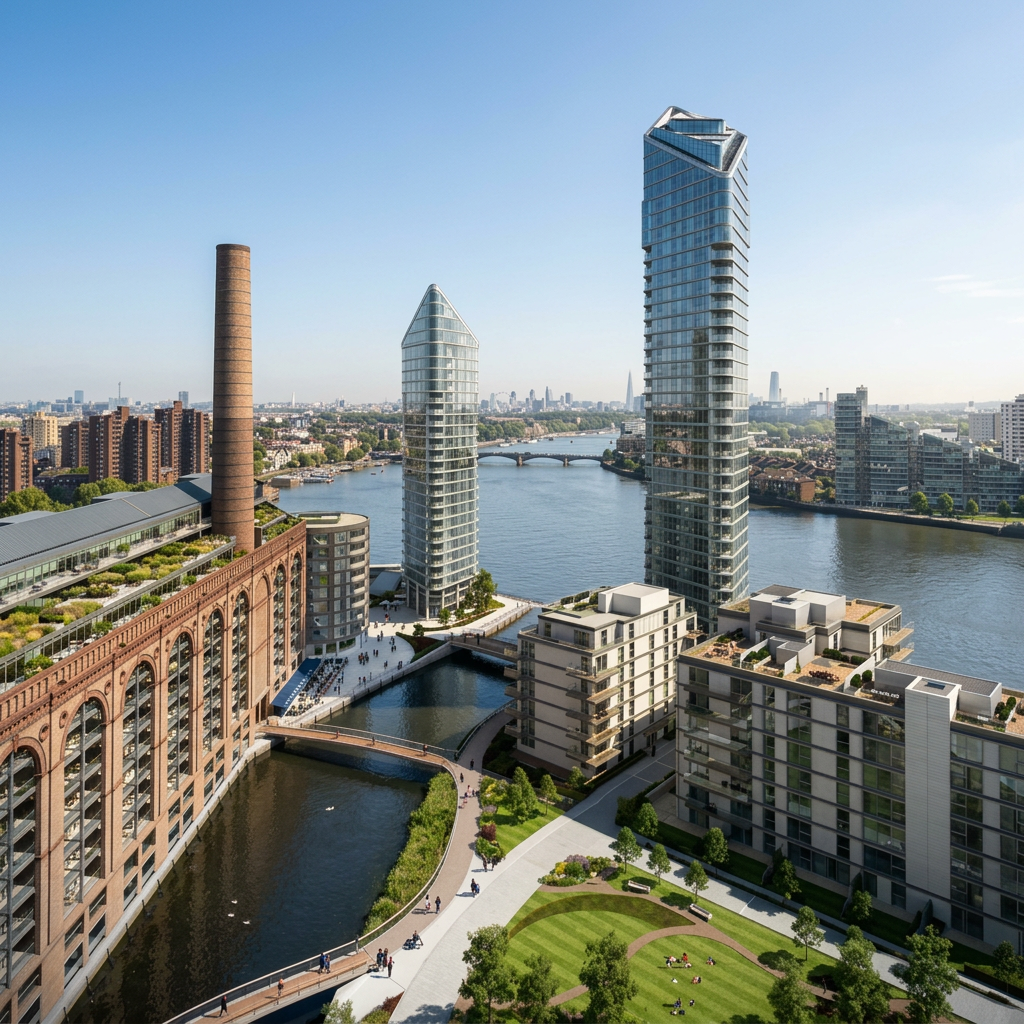
An exclusive Terry Farrell / Farrells riverside development on the Thames, featuring contemporary unitised glass facades and fully integrated balcony systems overlooking the river.
Chelsea Waterfront is the Farrells-masterplanned riverside development that redefined the western end of the Chelsea Thames frontage. Delta Facades installed the contemporary glass facades and the seamlessly integrated projecting balconies that give the scheme its distinctive silhouette. Every balcony structural interface, drainage detail and glass balustrade had to be worked out in coordination with the primary facade so that the two systems read as one, with no visible cold-bridging or thermal compromise at the slab edge.
Balcony brackets were fitted before the facade units to allow the primary weather-line to close continuously across the slab edge. Every balcony bay was surveyed against the structural frame before the projecting steelwork was released to fabrication, so any tolerances were absorbed off-site rather than on the crane hook.
- →Fully integrated balcony brackets tying into a high-performance unitised facade
- →River-facing prevailing winds and exposure requiring elevated weather-tightness testing
- →Craning glazed units over a constrained riverside plot with tidal considerations
- →Aesthetic consistency across multiple towers within a single masterplan
- — Unitised aluminium curtain wall with clear structural glass
- — Cantilevered balcony brackets with thermal isolators
- — Structural glass balustrades