BARTS SQUARE.
West Smithfield, City of London
A 3.2-acre mixed-use masterplan in the City of London, delivering 236 apartments, 22,000 m² of offices and ground-floor retail woven into the historic street pattern around St Bartholomew the Great. Delta Facades installed the aluminium window, door and balcony packages to the residential blocks framing the central square.
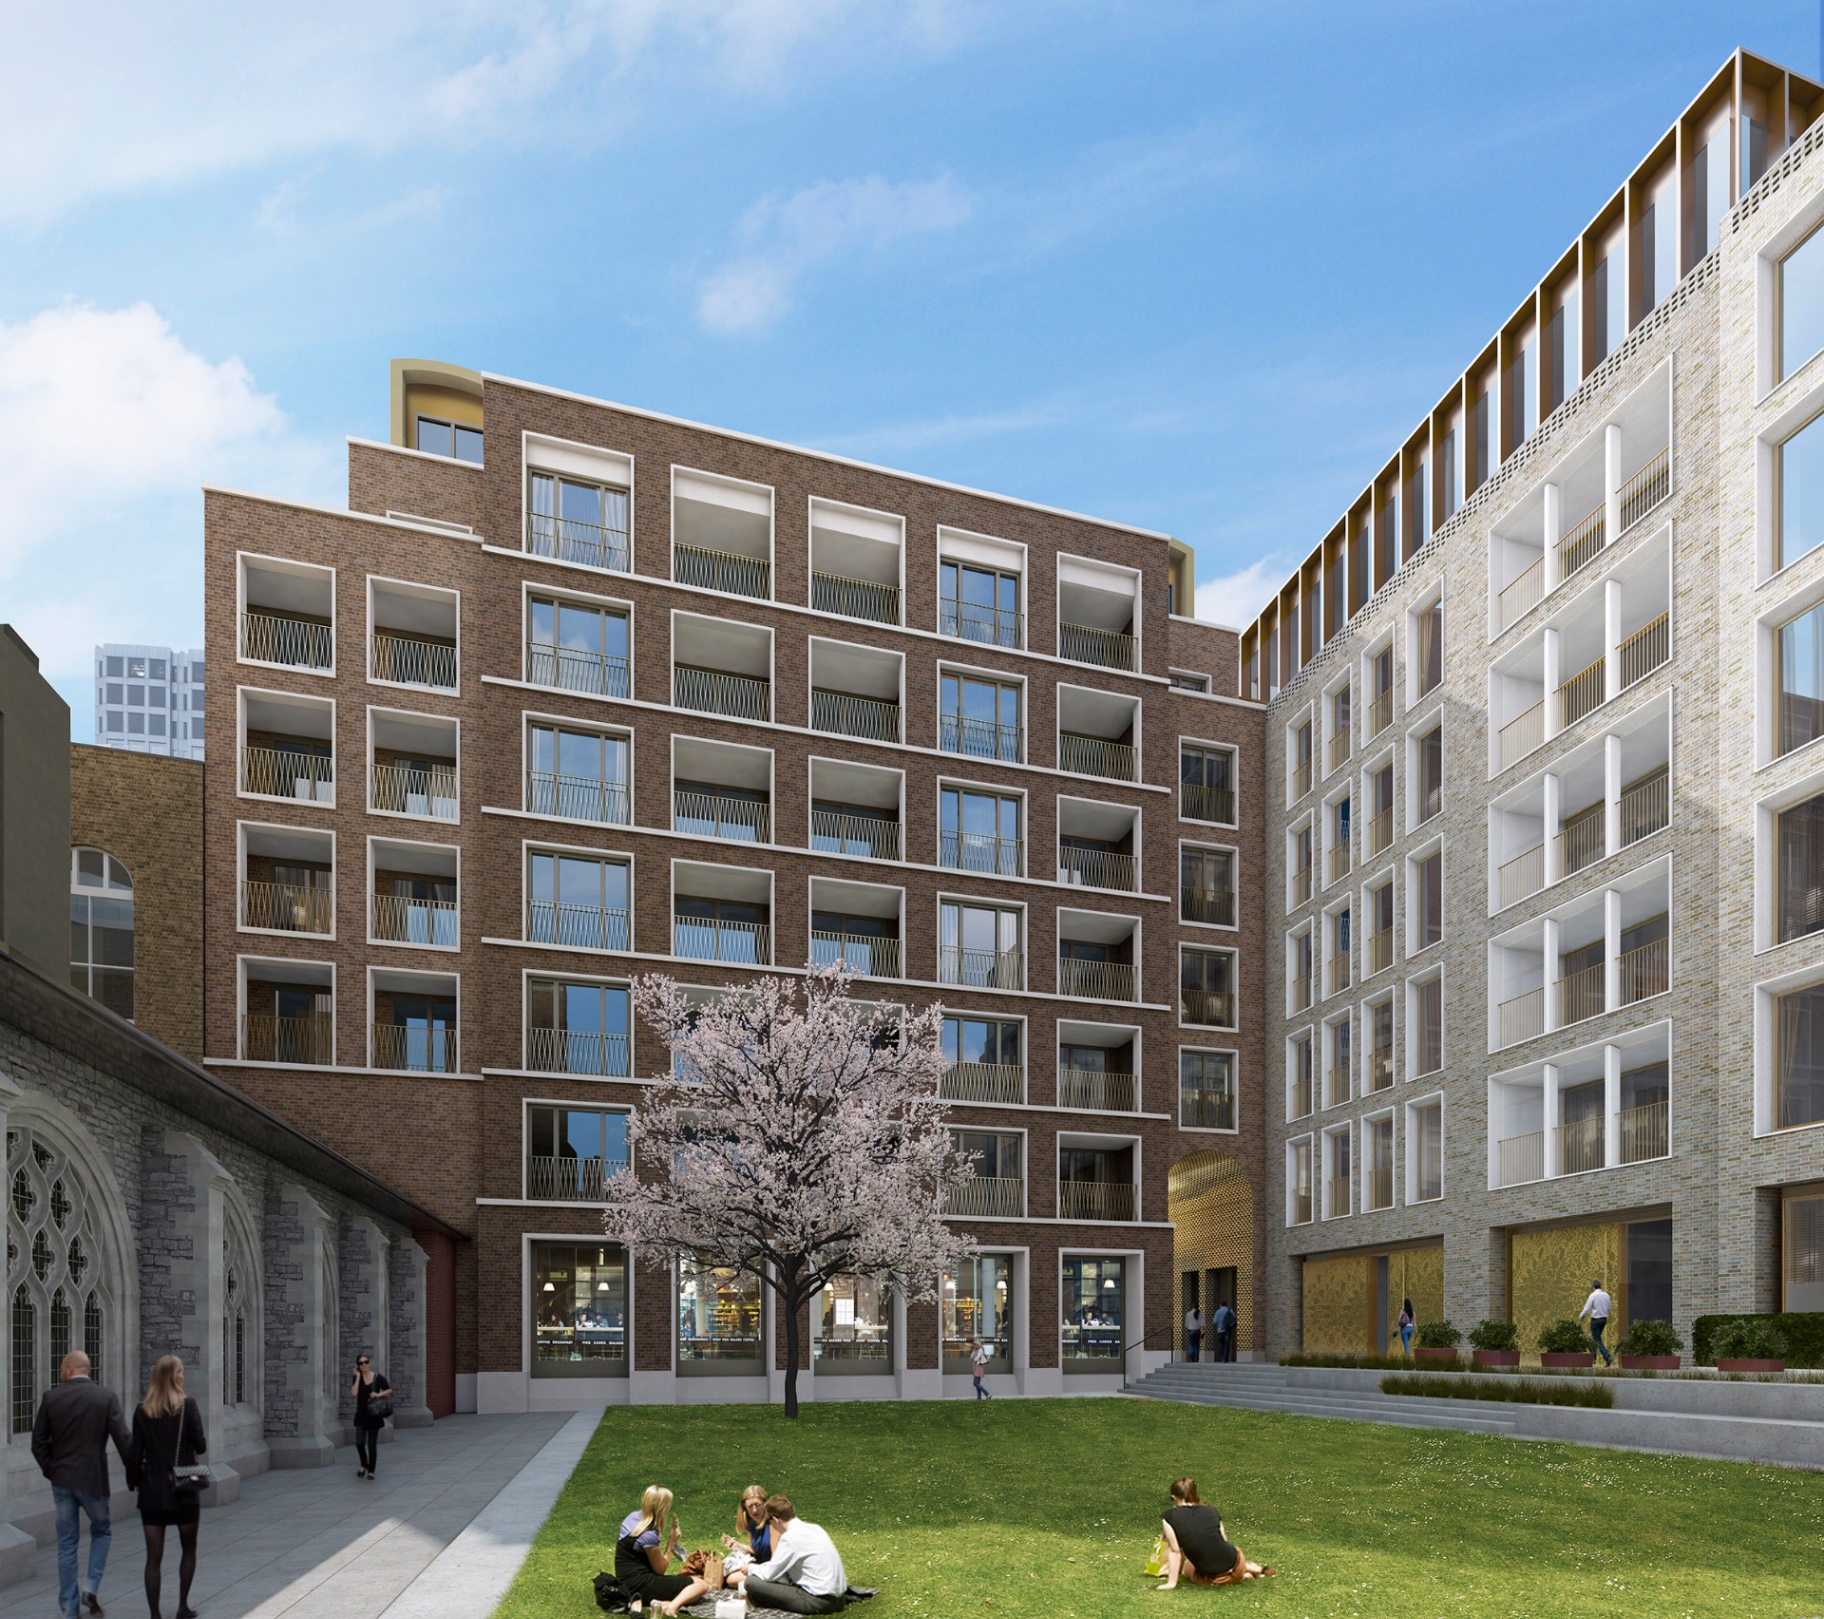
Barts Square is one of the City of London's most carefully considered new neighbourhoods — a decade-long mixed-use masterplan set between Smithfield Market, St Bartholomew's Hospital and the 12th-century church of St Bartholomew the Great. Led by Sheppard Robson with additional facade design by Maccreanor Lavington and Piercy & Co, the scheme retains the tight urban grain of the Smithfield conservation area while introducing 236 new apartments, more than 22,000 m² of offices and 1,962 m² of ground-floor retail. Delta Facades installed the aluminium window, balcony-door, Juliet balcony and feature screen packages to the residential elements — including Percivall House by Maccreanor Lavington, whose deep red-brown brick facade references the tower of St Bartholomew the Great, and the neighbouring Levett Building by Piercy & Co in pale brick with sandstone-dressed reveals. The window system had to sit correctly within deep masonry reveals and precast panels with brick slips, hold tight to the crisp modernist detailing that defines the scheme, and deliver the acoustic and thermal performance required for high-end City apartments overlooking a live conservation area.
Openings were surveyed off the completed masonry and precast panels before fabrication release, so each window, door and Juliet balcony was cut to the as-built reveal rather than the drawing dimension. Units were craned in through defined logistics corridors and installed reveal-by-reveal from internal working platforms, with silicone weathering, cavity trays and cavity fire barriers coordinated with the bricklayers and precast installers. Balcony doors, Juliet balustrades and inset balcony screens were set out from a common datum to maintain a consistent sightline across each elevation, and every completed apartment was witness-tested for weather-tightness before internal fit-out.
- →Coordinating window and door setting-out with deep masonry reveals and precast panels with brick slips across multiple residential blocks
- →Working within the Smithfield conservation area alongside the Grade I listed church of St Bartholomew the Great and a live City street network
- →Matching the exacting detailing standards set on Phase 1 while adapting to the simplified precast construction method used on Phase 2
- →Delivering acoustic and thermal performance for City apartments facing busy Little Britain and the church garden courtyard
- →Managing constrained logistics on a City site with limited crane and delivery windows through narrow streets and courtyards
- — Thermally broken aluminium residential windows
- — Aluminium balcony and terrace doors
- — Juliet balcony balustrades and inset balcony screens
- — High-performance acoustic double glazing
- — Cavity fire barriers, cavity trays and stainless steel fixings to masonry reveals