BALTIMORE WHARF.
Canary Wharf, London
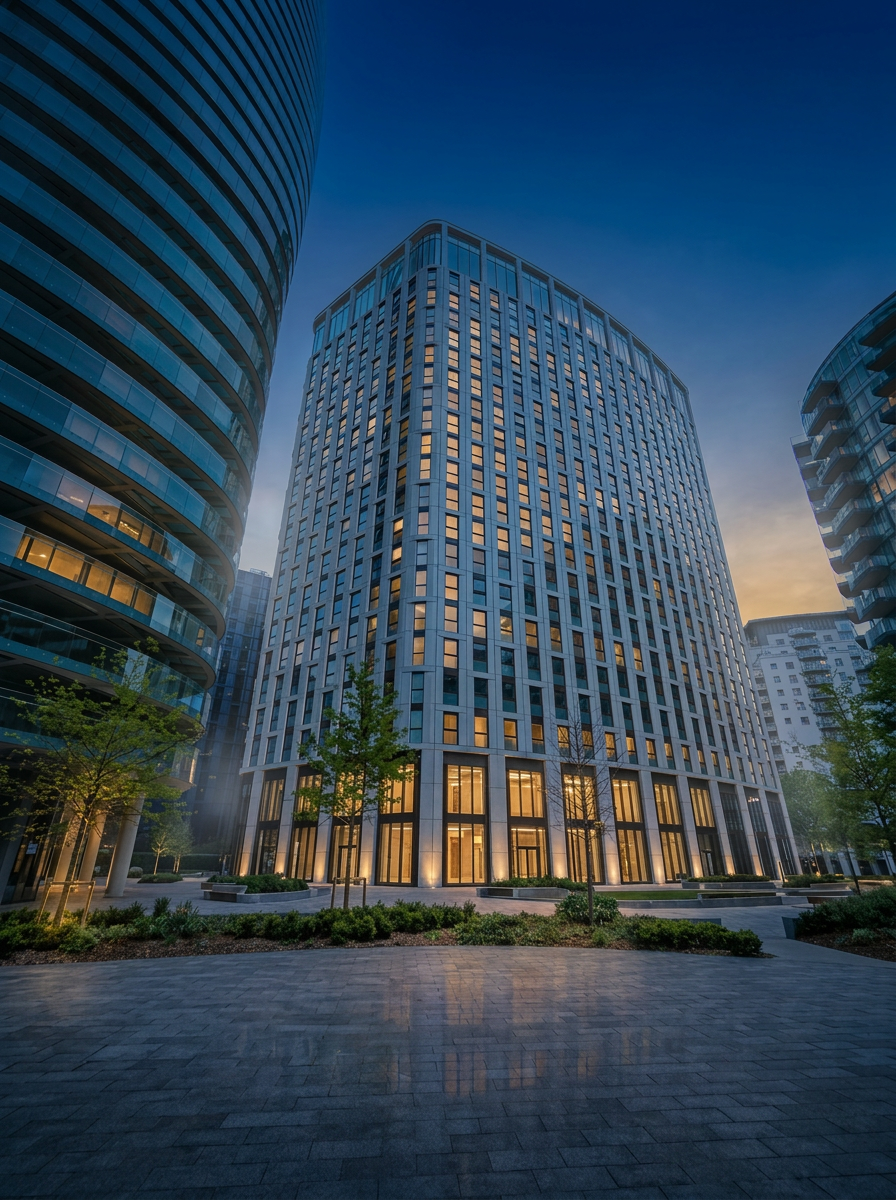
A 21-storey waterfront residential tower on the Isle of Dogs, enclosed in a fully unitised curtain wall system with high-performance glazing and concealed opening vents to habitable rooms.
Baltimore Wharf is a 21-storey residential tower on the Isle of Dogs — one of Canary Wharf's most recognisable waterfront landmarks. Delta Facades delivered the full unitised curtain wall installation, craning factory-glazed panels into place storey by storey with mini-glazing rigs and full lift supervision. The system delivers high thermal efficiency across the full building height, with concealed inter-storey movement joints and integrated opening vents to habitable rooms. Craneage was designed around a constrained dockside plot with restricted lifting arcs over the neighbouring public realm.
Unitised panels were fabricated off-site and delivered just-in-time to a phased crane schedule. Setting-out was verified digitally before each floor lift, with mini-glazing robots deployed on constrained corners. Panels were installed top-down where lift access allowed and bottom-up elsewhere, keeping the tower weather-tight as it climbed.
- →Waterfront site with restricted crane positions and lifting arcs
- →21-storey enclosure to a tight residential handover programme
- →Managing inter-storey movement joints across the full building height
- →Weather protection to the internal fit-out during exposed dockside conditions
- — Factory-glazed unitised aluminium curtain wall panels
- — High-performance argon-filled IGUs
- — Concealed opening vents to habitable rooms