MANBRE WHARF.
Hammersmith, London
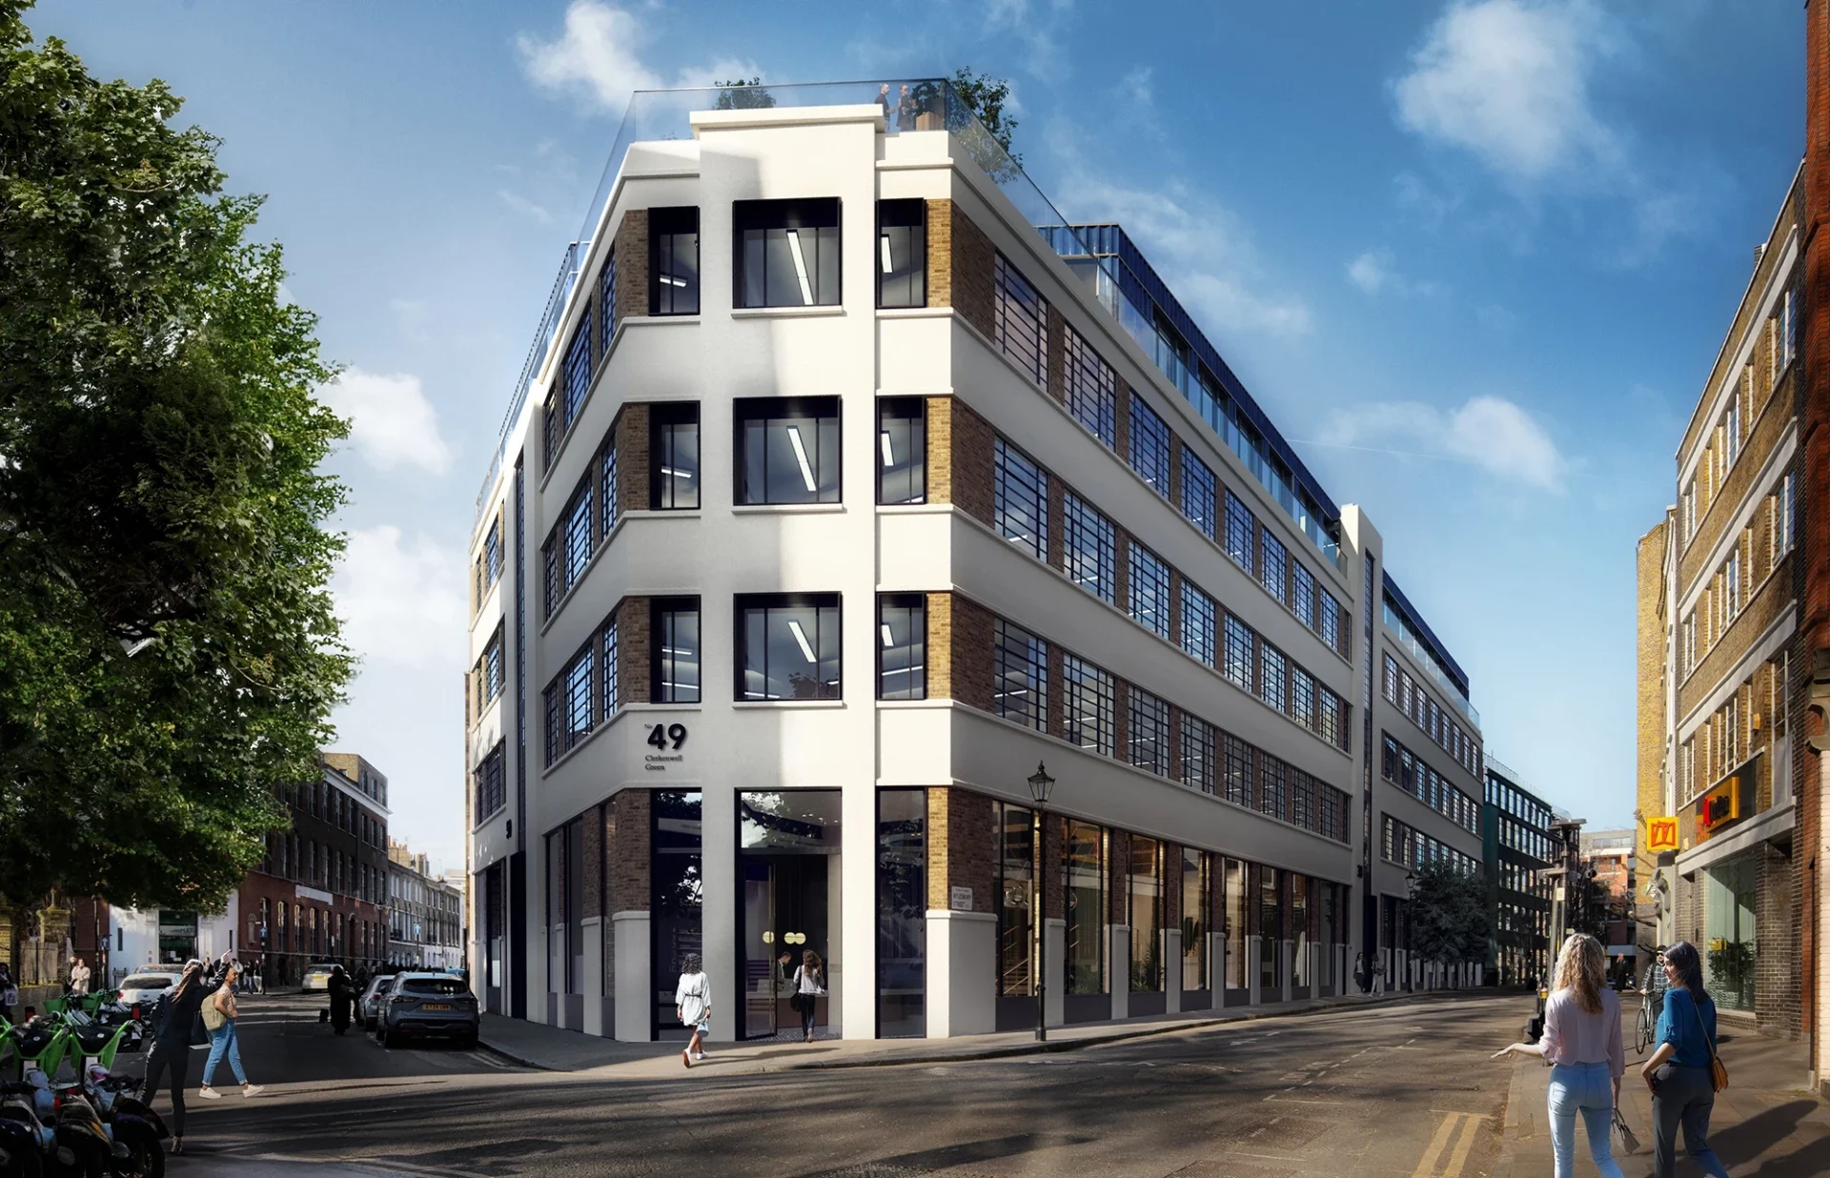
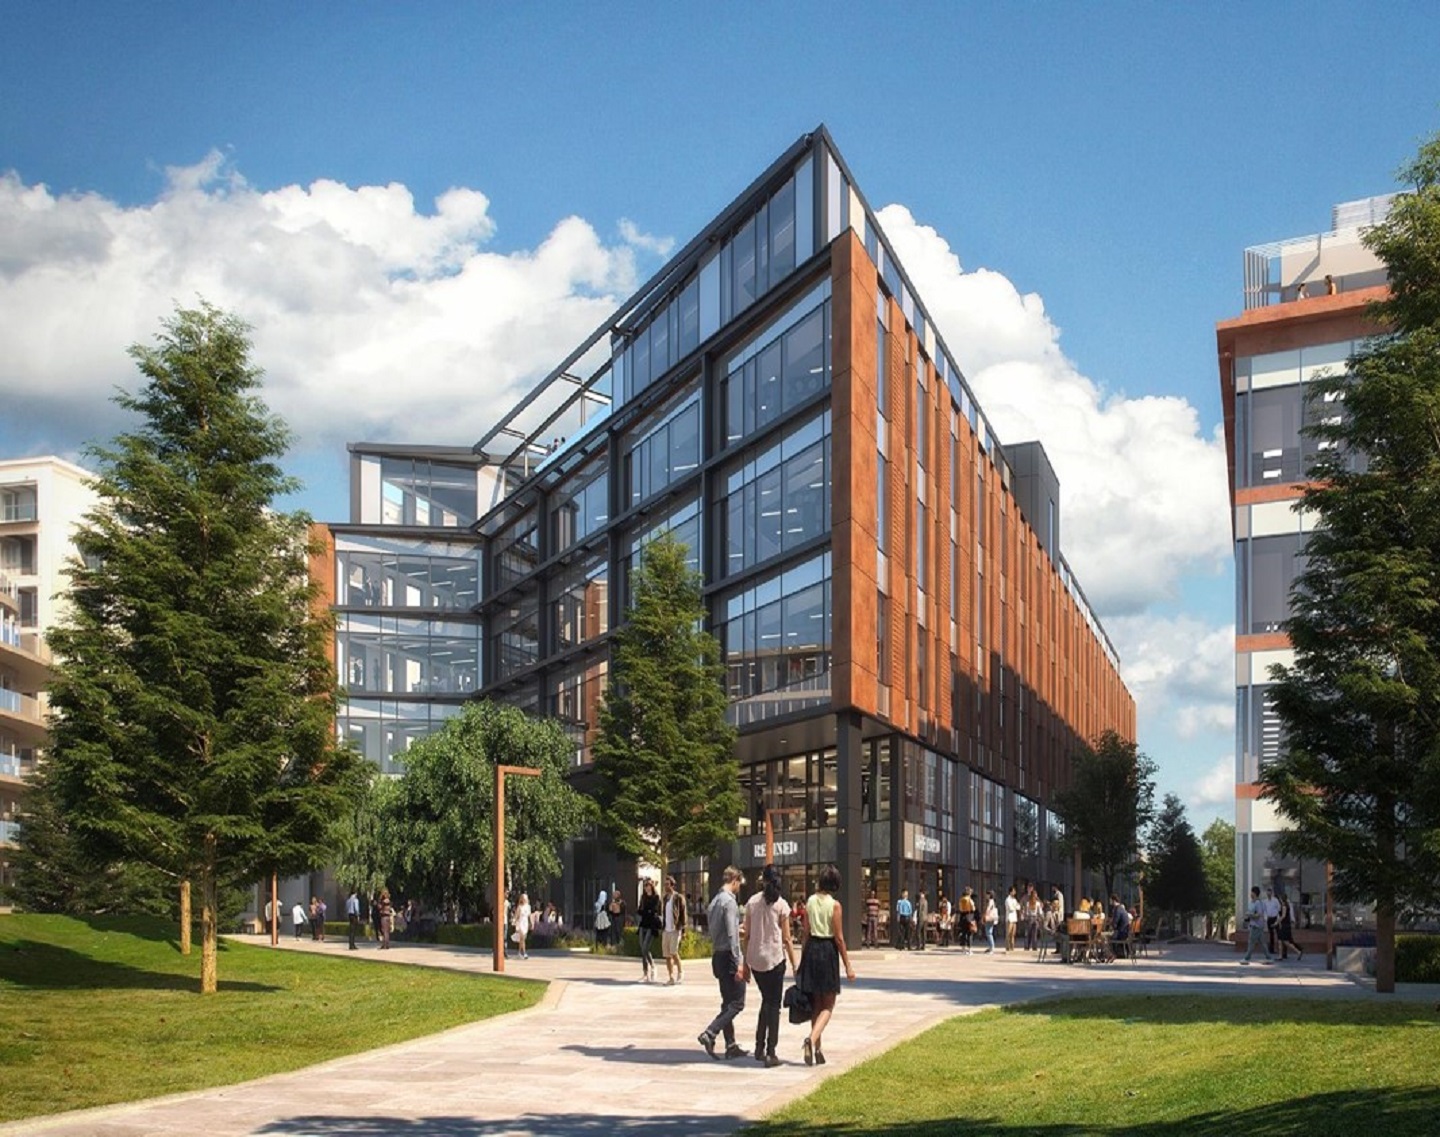
A contemporary commercial development on the Hammersmith riverside, featuring a striking aluminium-clad envelope and an intricate soffit area. Delta Facades was brought in to take over and complete the cladding and soffit installation after another contractor fell behind programme.
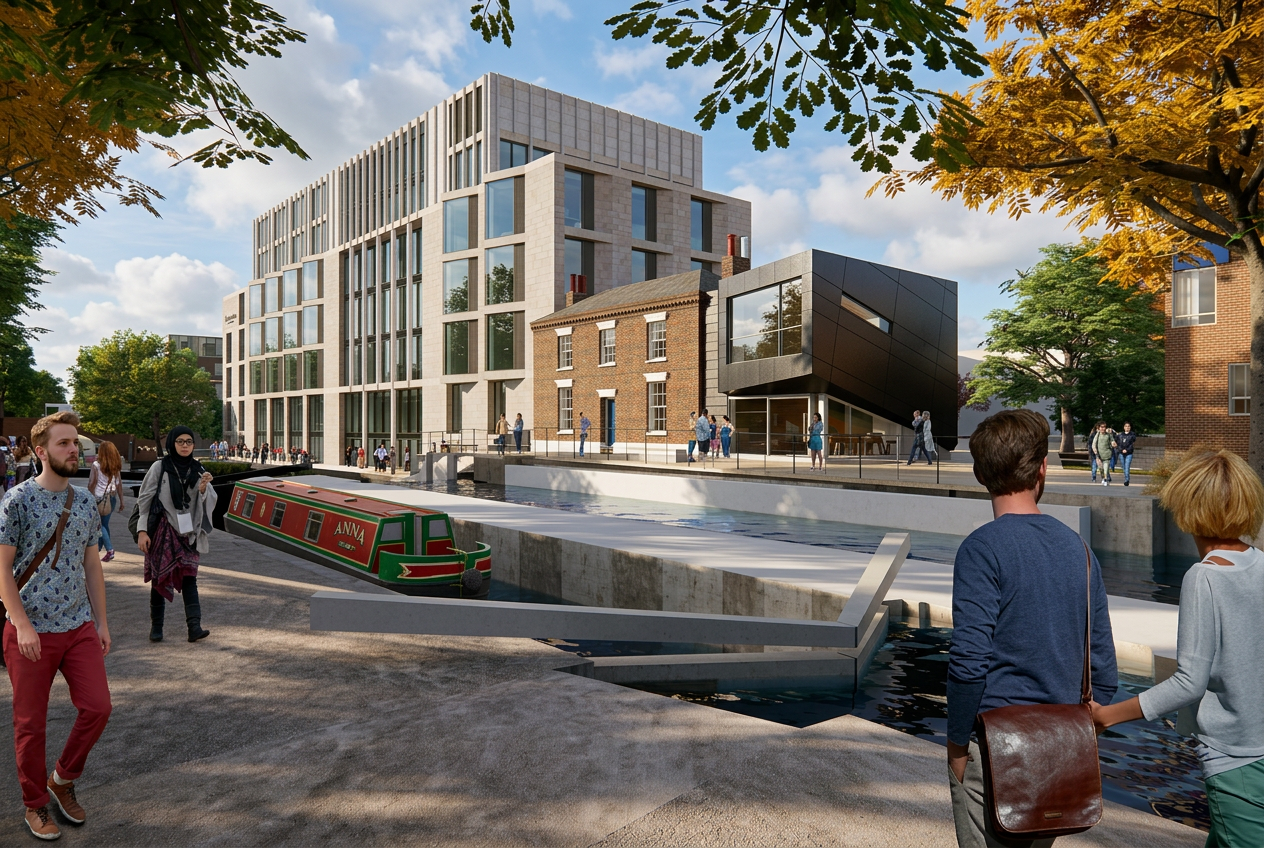
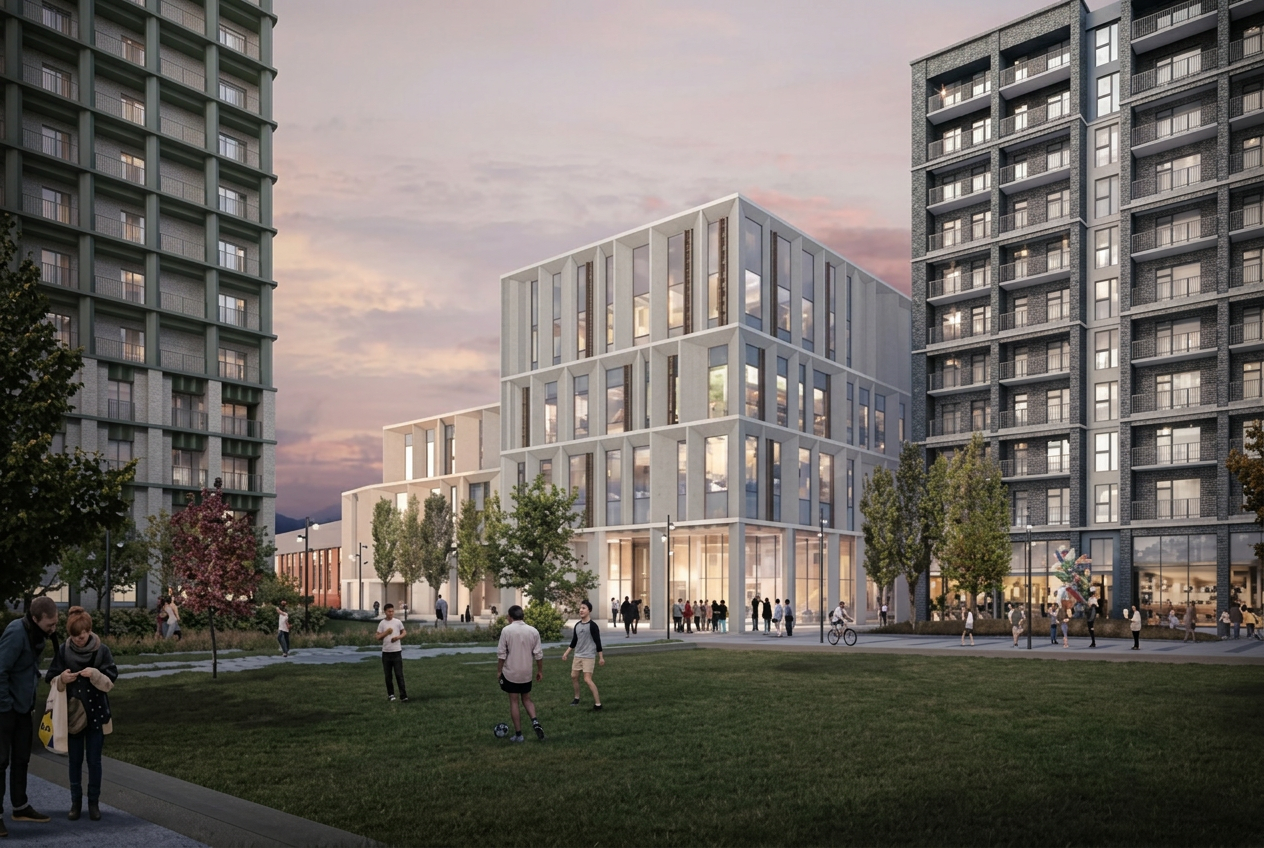
Manbre Wharf is a modern office-led development in Hammersmith, west London, set close to the Thames riverside and the A4 Great West Road corridor. The architecture pairs large areas of high-performance glazing with a warm-toned aluminium cladding system that wraps the building's upper levels, while a deep, complex soffit area at ground floor creates a dramatic covered public realm and entrance experience. Delta Facades was appointed to recover and complete the aluminium cladding and soffit package after the previous contractor struggled to maintain progress and quality on site. The scope demanded fast mobilisation, forensic review of the work already installed, and a tightly sequenced programme to close out the envelope without delaying the wider handover.
Delta Facades began with a full survey of the completed structure and the cladding already in place, identifying panels that could be retained, reset or replaced and re-setting-out the soffit grid from a single datum. A dedicated recovery team was mobilised to work across multiple elevations in parallel, prefabricating soffit cassettes off site where possible and installing them from mobile access platforms to minimise disruption at ground level. Aluminium cladding panels were released to fabrication only after bracket positions were verified against the as-built frame, and every interface with glazing, waterproofing and building services was witness-checked before closure. The programme was rebuilt around weekly milestones with quality gates at each floor, allowing the envelope to be signed off progressively and the internal fit-out to recommence on schedule.
- →Taking over a live cladding and soffit package part-way through construction, with existing fixings and panels requiring careful survey and remediation
- →Installing a large, geometrically complex soffit area with multiple planes, recessed lighting and drainage interfaces
- →Coordinating aluminium cladding joints, panel sizes and bracketry with the glazing line and ground-floor retail frontages
- →Recovering lost programme time while maintaining installation quality and weather-tightness standards
- →Working on a constrained riverside site with restricted deliveries, live pedestrian routes and adjacent residential occupiers
- — Warm-toned aluminium rainscreen cladding panels on thermally broken bracket system
- — Large-format aluminium soffit cassettes with integrated lighting and drainage interfaces
- — High-performance double glazing and facade interface membranes
- — Stainless steel fixings, cavity fire barriers and breathable membranes behind cladding
- — Perimeter silicone weathering and expansion joints at soffit-to-wall junctions