DEVONSHIRE GARDENS.
Colindale, London
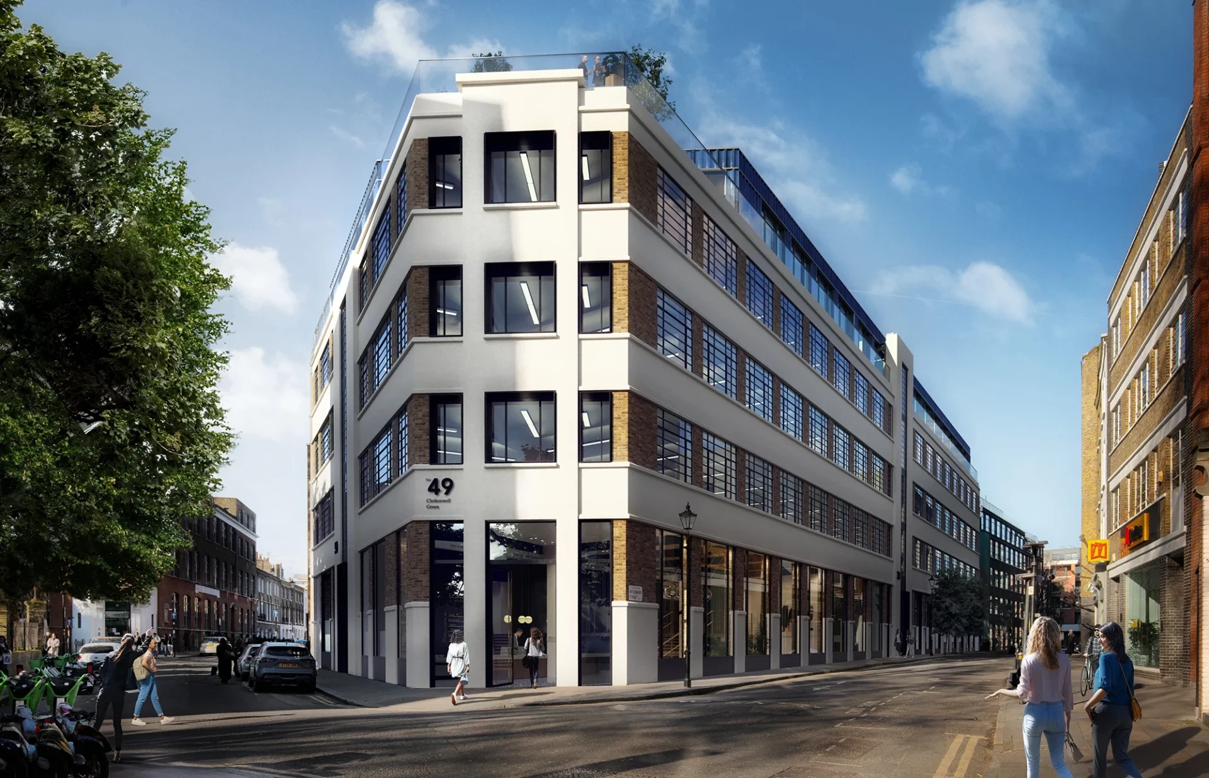
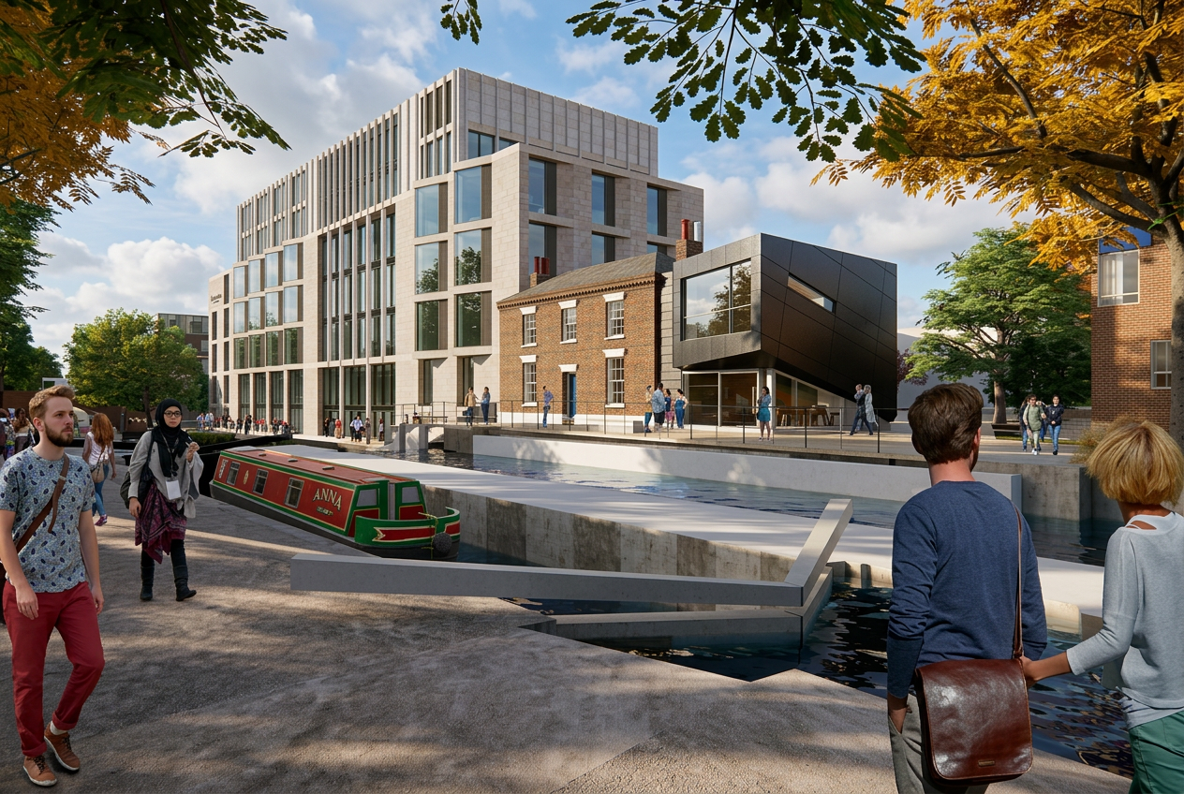
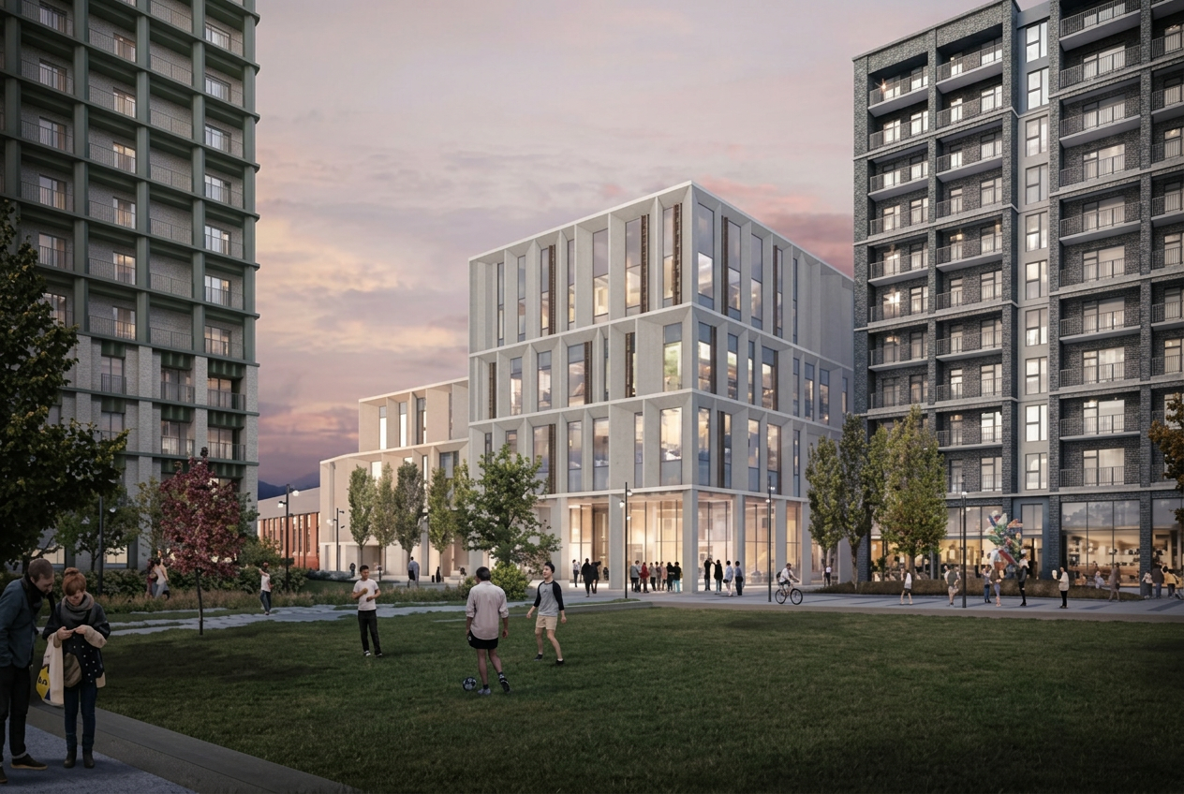
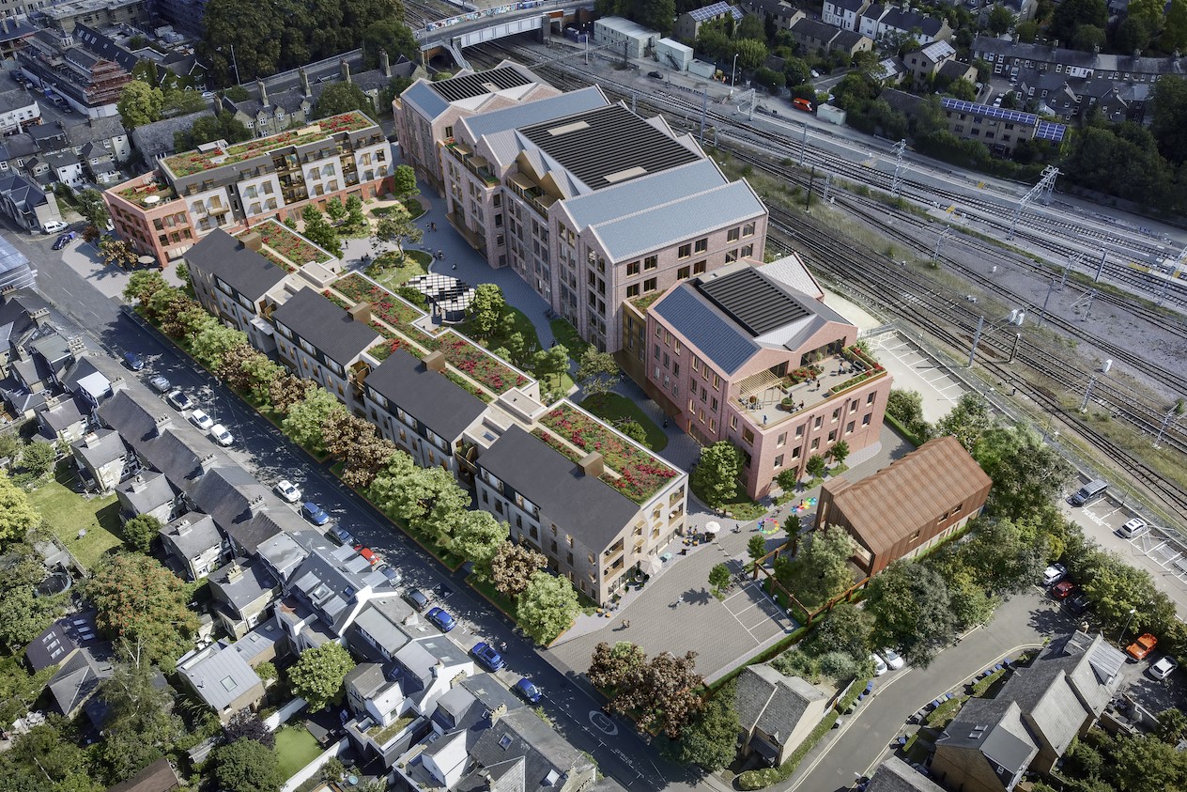
A large mixed-use residential development receiving Schüco curtain wall systems across every block, installed to a consistent detail so that all elevations read as a single architectural family.
Devonshire Gardens is a multi-block mixed-use residential scheme where the architectural intent depends on absolute consistency of facade detail across every building. Delta Facades is installing the full Schüco curtain wall package — mullion by mullion, block by block — with a common setting-out grid, common gasket and cap details, and identical opening-vent geometry throughout. The scope also carries the entrance screens, amenity glazing and the transitions between residential and commercial ground floors.
Every block is set out from a single master grid supplied to the site team as a digital model. Sample panels for each detail type were mocked-up and signed off before any production release, so downstream trades and inspectors are working from an agreed physical reference.
- →Consistency of detail across multiple blocks and multiple site teams
- →Sequencing curtain walling around a phased structural handover
- →Coordinating shared podium interfaces between residential blocks
- →Managing balcony and inset-terrace junctions without cold-bridging
- — Schüco stick curtain walling
- — Concealed vent windows integrated into the curtain wall grid
- — Aluminium entrance and amenity screens